
Listing Courtesy of:  NORTHSTAR MLS as distributed by MLS GRID / Listed By: Sonali Vora, Coldwell Banker Realty
 NORTHSTAR MLS as distributed by MLS GRID / Listed By: Sonali Vora, Coldwell Banker Realty
6936 Lake Terrace E Woodbury, MN 55125
Coming Soon
$290,000 (USD)
OPEN HOUSE TIMES
-
OPENSat, Nov 711:30 am - 1:00 pm

Description
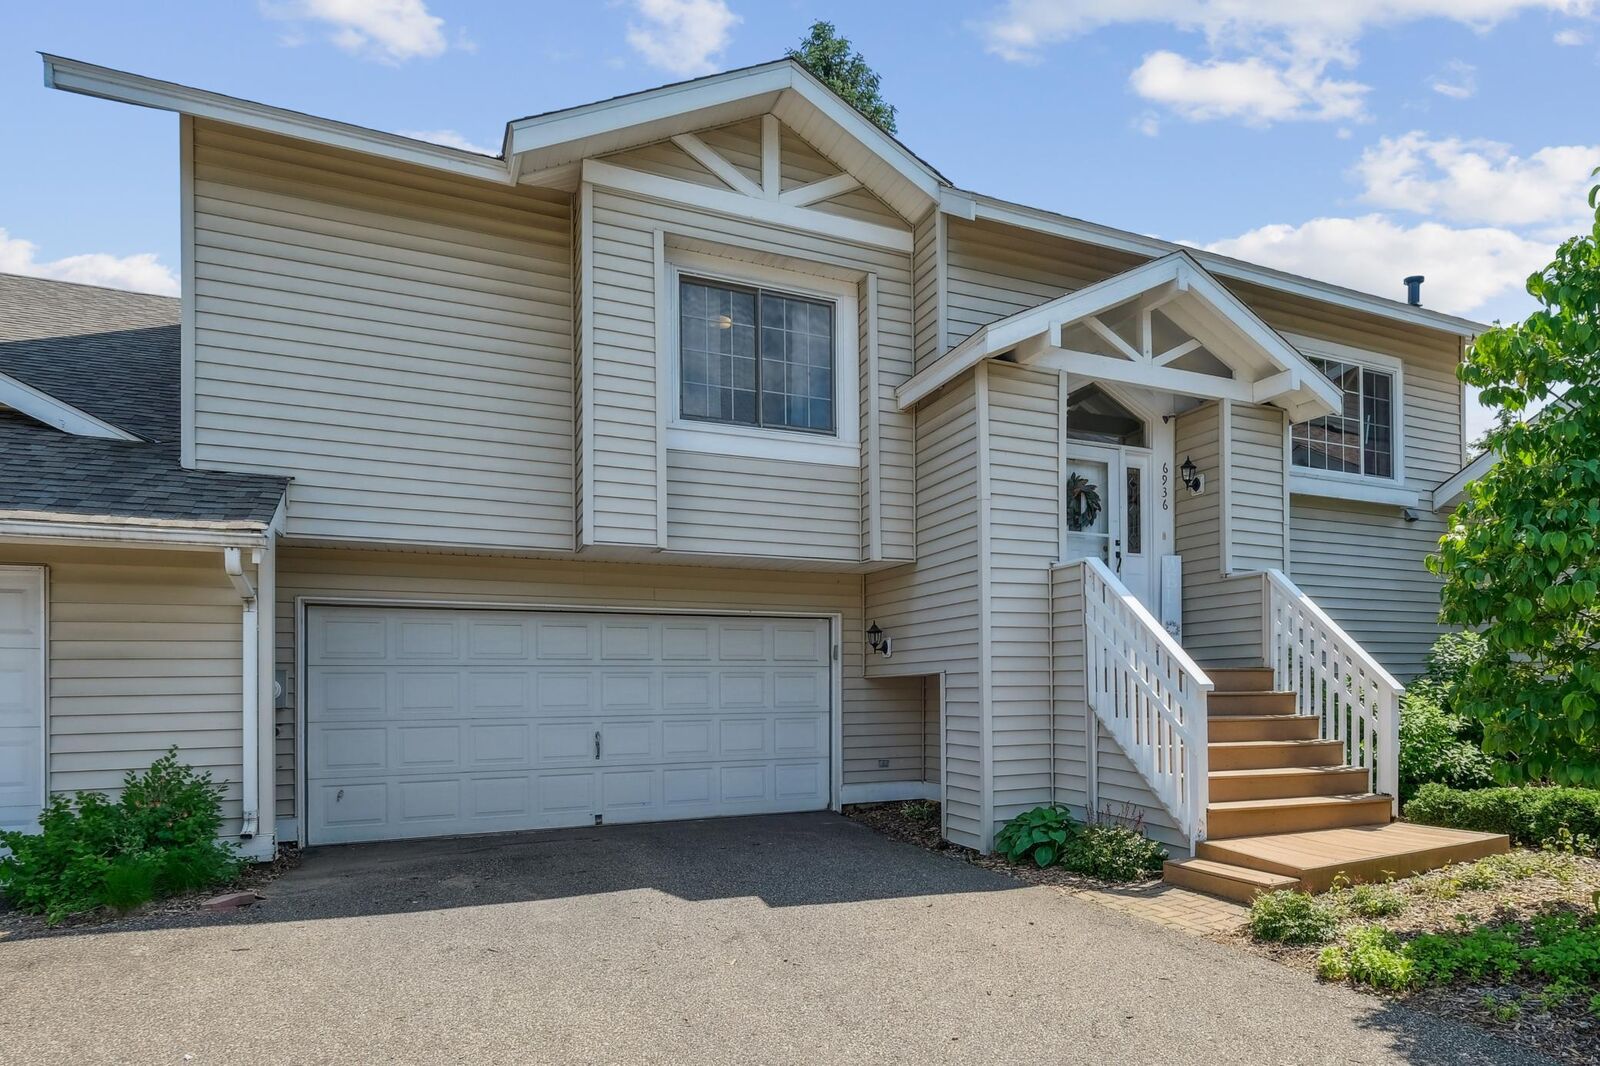
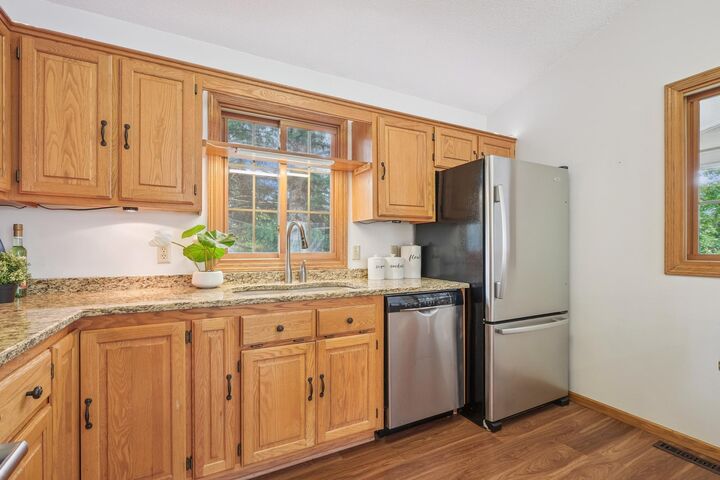
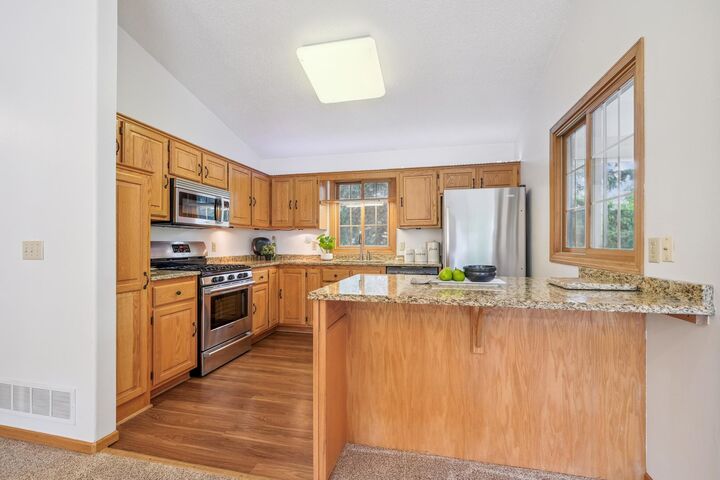
Welcome to this beautifully updated, move-in-ready end-unit townhome in Woodbury! Featuring vaulted ceilings, an open and airy floor plan, and abundant natural light, this home offers comfort and easy living. The tiled foyer welcomes you into the spacious upper level, featuring two generously sized bedrooms, a large living room with a gas fireplace, and access to a private deck. The kitchen offers granite countertops, stainless steel appliances, and a breakfast bar. The owner's suite features vaulted ceilings, a walk-in closet, and convenient access to the full bathroom with a soaking tub, separate shower, and double vanity. The walkout lower level provides additional living space with a spacious family room, patio access, a large ¾ bathroom, laundry room, and ample under the staris storage. Enjoy the convenience of a two-car attached garage and a peaceful setting surrounded by mature trees. Just minutes from Carver Lake Park, shopping, dining, trails, and major highways. Professionally deep-cleaned and ready for its next owner! Priced for a QUICK SELL!
MLS #:
7136513
7136513
Taxes
$3,786(2025)
$3,786(2025)
Lot Size
7,405 SQFT
7,405 SQFT
Type
Single-Family Home
Single-Family Home
Year Built
1992
1992
Style
Split Entry (Bi-Level)
Split Entry (Bi-Level)
School District
South Washington County
South Washington County
County
Washington County
Washington County
Listed By
Sonali Vora, Coldwell Banker Realty
Source
NORTHSTAR MLS
Last checked Nov 6 2026 at 3:43 AM CST
NORTHSTAR MLS
Last checked Nov 6 2026 at 3:43 AM CST
Bathroom Details
- Full Bathroom: 1
- 3/4 Bathroom: 1
Interior Features
- Dishwasher
- Range
- Microwave
- Refrigerator
- Washer
- Dryer
- Water Softener Owned
Property Features
- Fireplace: Living Room
- Fireplace: 1
- Fireplace: Gas
Heating and Cooling
- Forced Air
- Central Air
Basement Information
- Walkout
- Full
- Finished
Homeowners Association Information
- Dues: $425/Monthly
Exterior Features
- Roof: Age Over 8 Years
- Roof: Asphalt
Utility Information
- Sewer: City Sewer/Connected
- Fuel: Natural Gas
Parking
- Attached Garage
Stories
- 2
Living Area
- 1,774 sqft
Location
Disclaimer: The data relating to real estate for sale on this web site comes in part from the Broker Reciprocity SM Program of the Regional Multiple Listing Service of Minnesota, Inc. Real estate listings held by brokerage firms other than Minnesota Metro are marked with the Broker Reciprocity SM logo or the Broker Reciprocity SM thumbnail logo and detailed information about them includes the name of the listing brokers.Listing broker has attempted to offer accurate data, but buyers are advised to confirm all items.© 2026 Regional Multiple Listing Service of Minnesota, Inc. All rights reserved.
and detailed information about them includes the name of the listing brokers.Listing broker has attempted to offer accurate data, but buyers are advised to confirm all items.© 2026 Regional Multiple Listing Service of Minnesota, Inc. All rights reserved.
Based on information submitted to the MLS GRID as of 11/5/2026 21:43. All data is obtained from various sources and may not have been verified by broker or MLS GRID. Supplied Open House Information is subject to change without notice. All information should be independently reviewed and verified for accuracy. Properties may or may not be listed by the office/agent presenting the information.
