
Listing Courtesy of:  NORTHSTAR MLS as distributed by MLS GRID / Listed By: Ryan Platzke, Coldwell Banker Realty; Mary Frances Miller, Southwest Regional
 NORTHSTAR MLS as distributed by MLS GRID / Listed By: Ryan Platzke, Coldwell Banker Realty; Mary Frances Miller, Southwest Regional
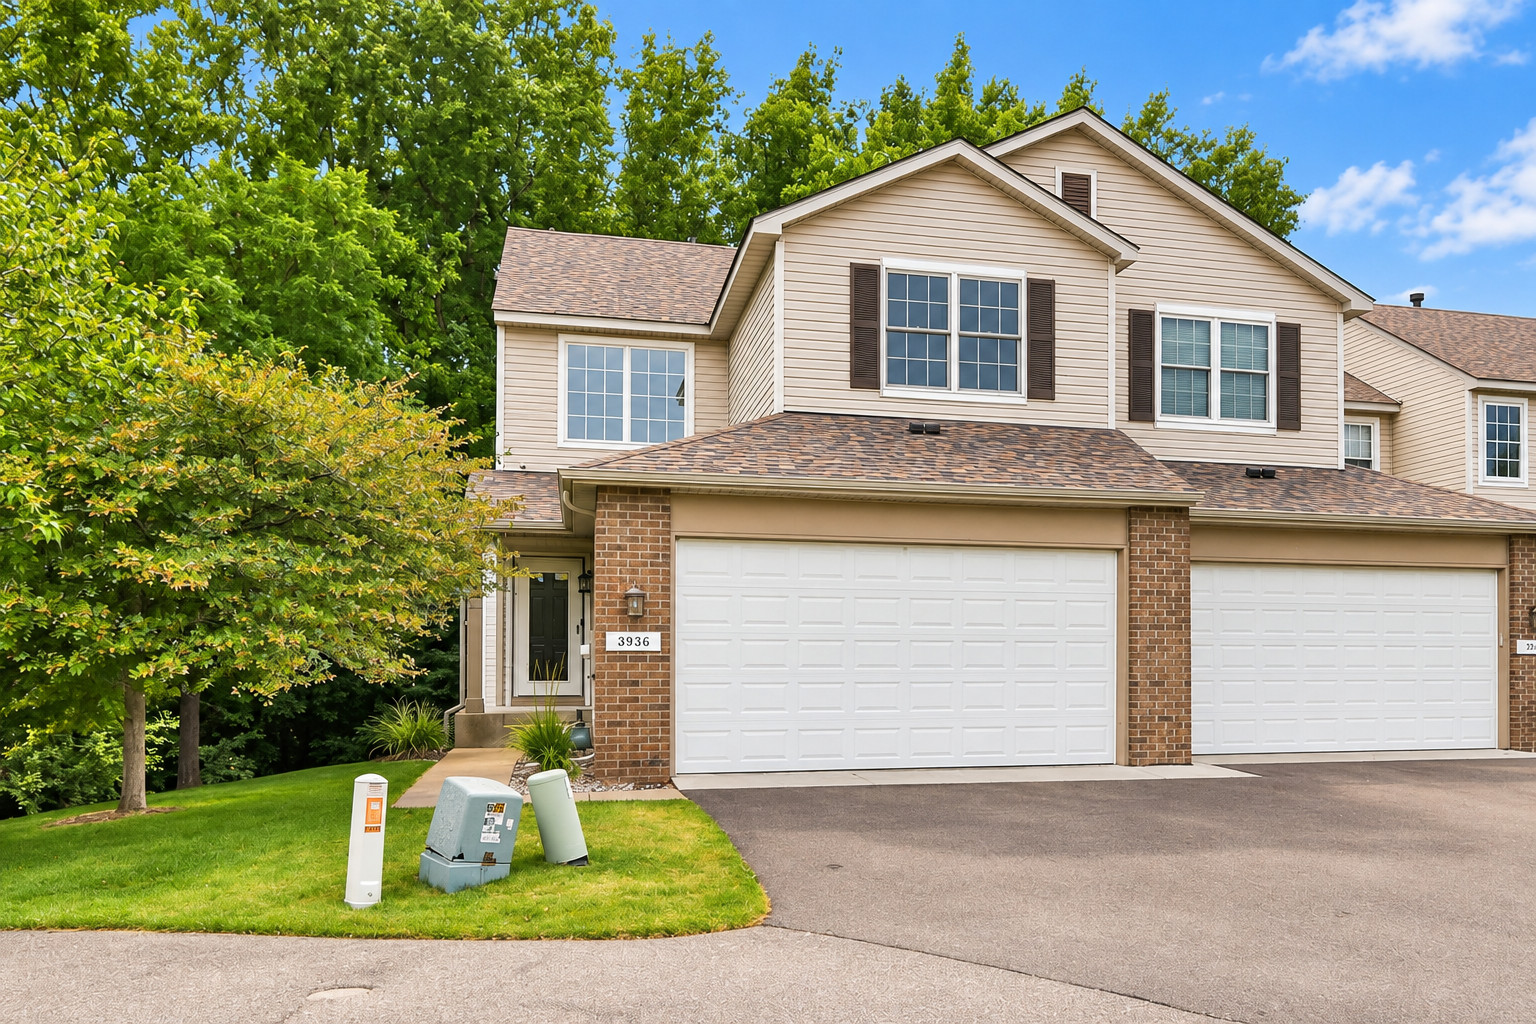
 3936 Everest Lane N Plymouth, MN 55446
Active (5 Days)
$422,500 (USD)
Description
MLS #:
7121601
7121601
Taxes
$4,097(2026)
$4,097(2026)
Lot Size
4,356 SQFT
4,356 SQFT
Type
Single-Family Home
Single-Family Home
Year Built
1999
1999
Style
Two
Two
School District
Wayzata
Wayzata
County
Hennepin County
Hennepin County
Listed By
Ryan Platzke, Coldwell Banker Realty
Mary Frances Miller, Coldwell Banker Realty
Mary Frances Miller, Coldwell Banker Realty
Source
NORTHSTAR MLS
Last checked Oct 19 2026 at 12:45 PM CDT
NORTHSTAR MLS
Last checked Oct 19 2026 at 12:45 PM CDT
Bathroom Details
- Full Bathrooms: 3
- Half Bathroom: 1
Interior Features
- Dishwasher
- Range
- Microwave
- Refrigerator
- Washer
- Dryer
- Water Softener Owned
- Gas Water Heater
- Disposal
- Humidifier
- Freezer
Subdivision
- Holly Creek Village
Property Features
- Fireplace: Family Room
- Fireplace: 1
- Fireplace: Gas
Heating and Cooling
- Forced Air
- Central Air
Basement Information
- Walkout
- Full
- Drain Tiled
- Sump Pump
- Finished
Homeowners Association Information
- Dues: $393/Monthly
Exterior Features
- Roof: Age Over 8 Years
- Roof: Asphalt
Utility Information
- Sewer: City Sewer/Connected
- Fuel: Natural Gas
Parking
- Attached Garage
- Garage Door Opener
- Asphalt
Stories
- 2
Living Area
- 2,552 sqft
Listing Price History
Date
Event
Price
% Change
$ (+/-)
Oct 02, 2026
Price Changed
$422,500
-3%
-$12,500
Sep 26, 2026
Price Changed
$435,000
-3%
-$14,900
Sep 17, 2026
Price Changed
$449,900
-3%
-$14,100
Aug 19, 2026
Price Changed
$464,000
-3%
-$15,000
Location
Disclaimer: The data relating to real estate for sale on this web site comes in part from the Broker Reciprocity SM Program of the Regional Multiple Listing Service of Minnesota, Inc. Real estate listings held by brokerage firms other than Minnesota Metro are marked with the Broker Reciprocity SM logo or the Broker Reciprocity SM thumbnail logo and detailed information about them includes the name of the listing brokers.Listing broker has attempted to offer accurate data, but buyers are advised to confirm all items.© 2026 Regional Multiple Listing Service of Minnesota, Inc. All rights reserved.
and detailed information about them includes the name of the listing brokers.Listing broker has attempted to offer accurate data, but buyers are advised to confirm all items.© 2026 Regional Multiple Listing Service of Minnesota, Inc. All rights reserved.
Based on information submitted to the MLS GRID as of 10/19/2026 07:45. All data is obtained from various sources and may not have been verified by broker or MLS GRID. Supplied Open House Information is subject to change without notice. All information should be independently reviewed and verified for accuracy. Properties may or may not be listed by the office/agent presenting the information.

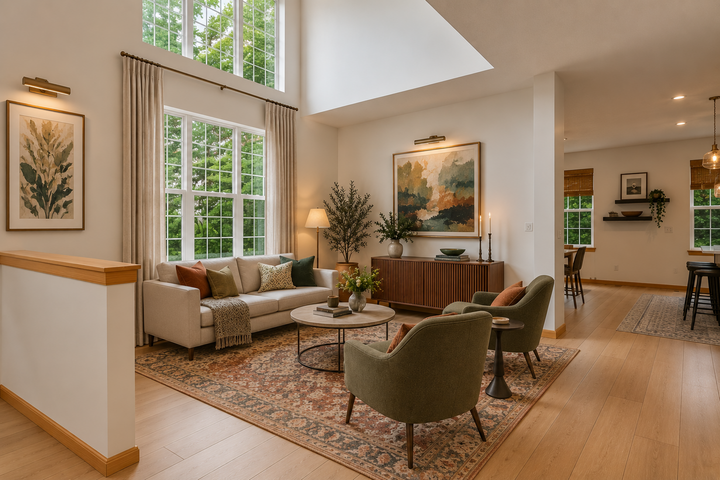
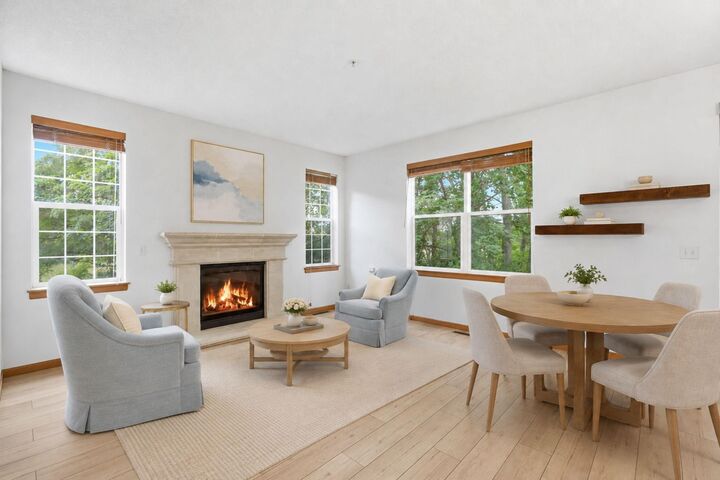
Thoughtful recent updates include premium light oak-look LVP flooring, quartz kitchen countertops, a zellige tile backsplash, fresh interior paint, a new central AC system, plus a newer refrigerator and washer/dryer. The main level features a dramatic two-story living room, an open kitchen and family room with gas fireplace, and a deck overlooking the trees and wetlands.
Upstairs, the vaulted primary suite and loft create a spacious, airy retreat. The finished walkout lower level adds even more flexibility with an additional family room, full bath, and newly added third bedroom.
The location is equally convenient, with quick access to Highway 55 and I-494, making it easy to reach central Plymouth, the west metro, and Minneapolis. A wide range of grocery stores, restaurants, coffee shops, shopping, and everyday conveniences are all within roughly a 5–10 minute drive.
With 3 bedrooms, 4 baths, main-floor laundry, an attached two-car garage, and three finished levels of living space, this home offers a hard-to-find combination of space, setting, convenience, and low-maintenance living.