
Listing Courtesy of:  NORTHSTAR MLS as distributed by MLS GRID / Listed By: Rita Marr, Coldwell Banker Realty
 NORTHSTAR MLS as distributed by MLS GRID / Listed By: Rita Marr, Coldwell Banker Realty
 4641 Oakland Avenue Minneapolis, MN 55407
Active (6 Days)
$374,900 (USD)
Description
MLS #:
7109628
7109628
Taxes
$4,005(2026)
$4,005(2026)
Lot Size
4,792 SQFT
4,792 SQFT
Type
Single-Family Home
Single-Family Home
Year Built
1919
1919
Style
One
One
School District
Minneapolis
Minneapolis
County
Hennepin County
Hennepin County
Listed By
Rita Marr, Coldwell Banker Realty
Source
NORTHSTAR MLS
Last checked Oct 19 2026 at 12:45 PM CDT
NORTHSTAR MLS
Last checked Oct 19 2026 at 12:45 PM CDT
Bathroom Details
- Full Bathroom: 1
- 3/4 Bathroom: 1
Interior Features
- Dishwasher
- Range
- Refrigerator
- Washer
- Dryer
- Disposal
Subdivision
- Vetters Add
Lot Information
- Tree Coverage - Medium
Property Features
- Fireplace: 1
- Fireplace: Gas
Heating and Cooling
- Forced Air
- Central Air
Basement Information
- Storage Space
- Partially Finished
Pool Information
- None
Exterior Features
- Roof: Age Over 8 Years
- Roof: Pitched
- Roof: Asphalt
Utility Information
- Sewer: City Sewer/Connected
- Fuel: Natural Gas
Parking
- Garage Door Opener
- Detached Garage
- Storage
Stories
- 1
Living Area
- 1,366 sqft
Listing Price History
Date
Event
Price
% Change
$ (+/-)
Oct 02, 2026
Price Changed
$374,900
0%
-$100
Aug 25, 2026
Price Changed
$375,000
-6%
-$24,900
Aug 14, 2026
Price Changed
$399,900
-6%
-$25,100
Location
Disclaimer: The data relating to real estate for sale on this web site comes in part from the Broker Reciprocity SM Program of the Regional Multiple Listing Service of Minnesota, Inc. Real estate listings held by brokerage firms other than Minnesota Metro are marked with the Broker Reciprocity SM logo or the Broker Reciprocity SM thumbnail logo and detailed information about them includes the name of the listing brokers.Listing broker has attempted to offer accurate data, but buyers are advised to confirm all items.© 2026 Regional Multiple Listing Service of Minnesota, Inc. All rights reserved.
and detailed information about them includes the name of the listing brokers.Listing broker has attempted to offer accurate data, but buyers are advised to confirm all items.© 2026 Regional Multiple Listing Service of Minnesota, Inc. All rights reserved.
Based on information submitted to the MLS GRID as of 10/19/2026 07:45. All data is obtained from various sources and may not have been verified by broker or MLS GRID. Supplied Open House Information is subject to change without notice. All information should be independently reviewed and verified for accuracy. Properties may or may not be listed by the office/agent presenting the information.

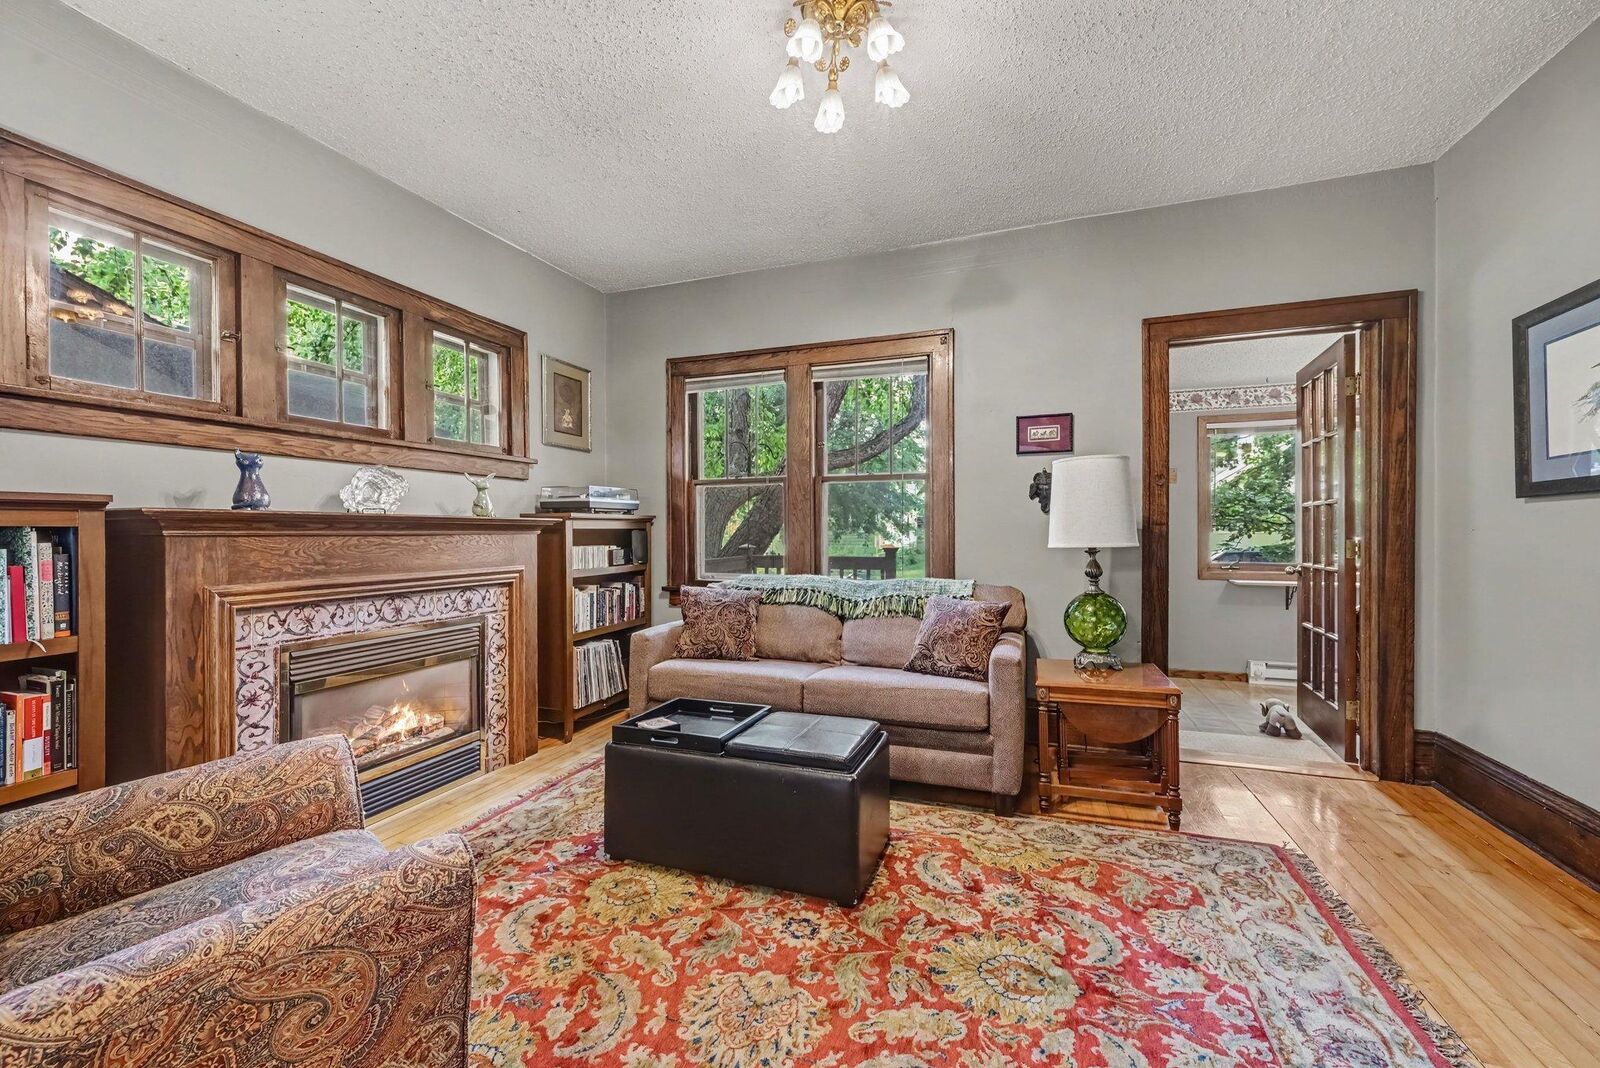
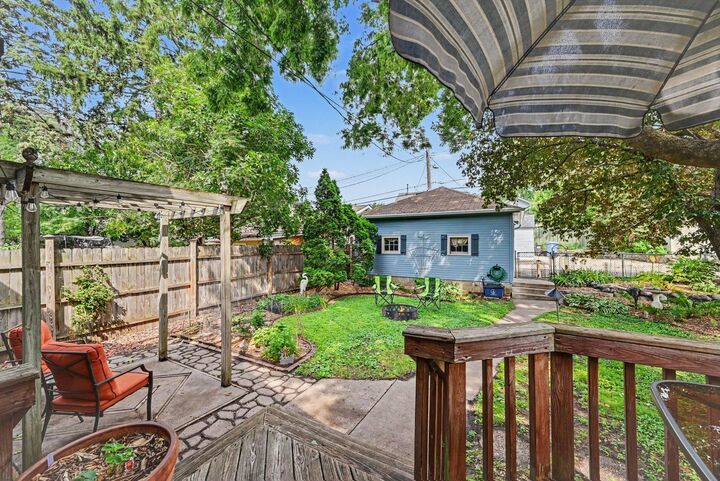
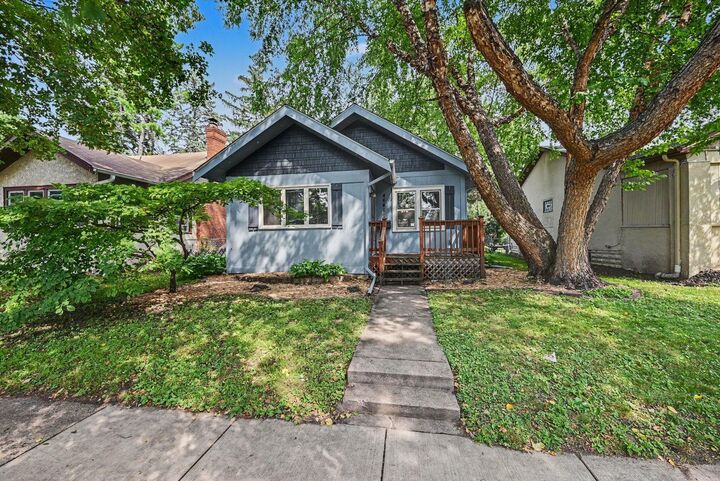
The inviting front sunroom offers a great spot to enjoy your morning coffee or unwind with a good book, while the open kitchen flows effortlessly through sliding glass doors to a peaceful backyard retreat. Spend warm summer evenings dining beneath the pergola-covered patio, roasting marshmallows around the firepit, or entertaining on the back deck. Freshly painted and newly insulated, this home offers comfort, efficiency, and exceptional curb appeal.
Two charming bedrooms are conveniently located on the main level, along with a full bath featuring a beautifully preserved clawfoot tub and a stunning stained-glass window that adds a touch of artistry and history. The finished lower level provides wonderful flexibility with a spacious family room, recreation area, or home office, plus a second ¾ bath. Abundant storage—including extra closets on both levels—and a generous 2.5-car garage ensure there's room for everything.
Located just three blocks from the scenic Minnehaha Parkway, you'll enjoy easy access to miles of walking and biking trails, beautiful green spaces, and the vibrant neighborhood shops, cafés, and restaurants along 48th & Chicago. With convenient freeway access, commuting is simple while still enjoying the warmth, charm, and close-knit feel of one of Minneapolis' most cherished neighborhoods.