
Listing Courtesy of:  NORTHSTAR MLS as distributed by MLS GRID / Listed By: Ryan Platzke, Coldwell Banker Realty; Emily Stertz, Southwest Regional
 NORTHSTAR MLS as distributed by MLS GRID / Listed By: Ryan Platzke, Coldwell Banker Realty; Emily Stertz, Southwest Regional
 10948 203rd Street W Lakeville, MN 55044
Pending (63 Days)
$514,900 (USD)
Description
MLS #:
7111304
7111304
Taxes
$5,896(2025)
$5,896(2025)
Lot Size
0.35 acres
0.35 acres
Type
Single-Family Home
Single-Family Home
Year Built
1996
1996
Style
Two
Two
School District
Lakeville
Lakeville
County
Dakota County
Dakota County
Listed By
Ryan Platzke, Coldwell Banker Realty
Emily Stertz, Coldwell Banker Realty
Emily Stertz, Coldwell Banker Realty
Source
NORTHSTAR MLS
Last checked Sep 18 2026 at 6:29 PM CDT
NORTHSTAR MLS
Last checked Sep 18 2026 at 6:29 PM CDT
Bathroom Details
- Full Bathrooms: 2
- Half Bathroom: 1
Subdivision
- Marion Village 2Nd Add
Property Features
- Fireplace: 2
Heating and Cooling
- Forced Air
- Fireplace(s)
- Central Air
Basement Information
- Finished
- Daylight/Lookout Windows
Utility Information
- Sewer: City Sewer/Connected
- Fuel: Natural Gas
Parking
- Attached Garage
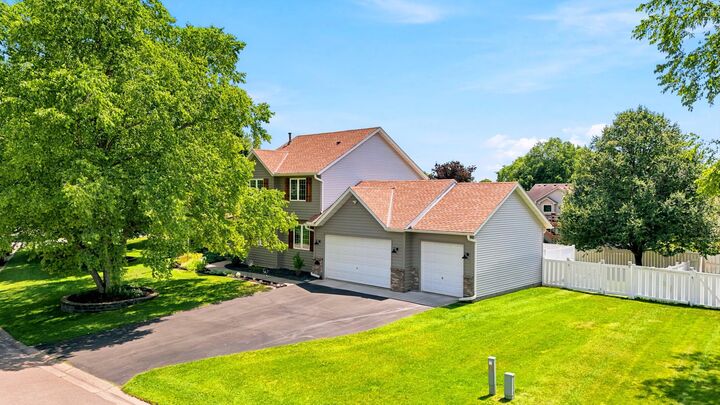
- Heated Garage
- Garage Door Opener
- Multiple Garages
- Asphalt
- Finished Garage
Stories
- 2
Living Area
- 2,876 sqft
Location
Disclaimer: The data relating to real estate for sale on this web site comes in part from the Broker Reciprocity SM Program of the Regional Multiple Listing Service of Minnesota, Inc. Real estate listings held by brokerage firms other than Minnesota Metro are marked with the Broker Reciprocity SM logo or the Broker Reciprocity SM thumbnail logo and detailed information about them includes the name of the listing brokers.Listing broker has attempted to offer accurate data, but buyers are advised to confirm all items.© 2026 Regional Multiple Listing Service of Minnesota, Inc. All rights reserved.
and detailed information about them includes the name of the listing brokers.Listing broker has attempted to offer accurate data, but buyers are advised to confirm all items.© 2026 Regional Multiple Listing Service of Minnesota, Inc. All rights reserved.
Based on information submitted to the MLS GRID as of 9/18/2026 13:29. All data is obtained from various sources and may not have been verified by broker or MLS GRID. Supplied Open House Information is subject to change without notice. All information should be independently reviewed and verified for accuracy. Properties may or may not be listed by the office/agent presenting the information.

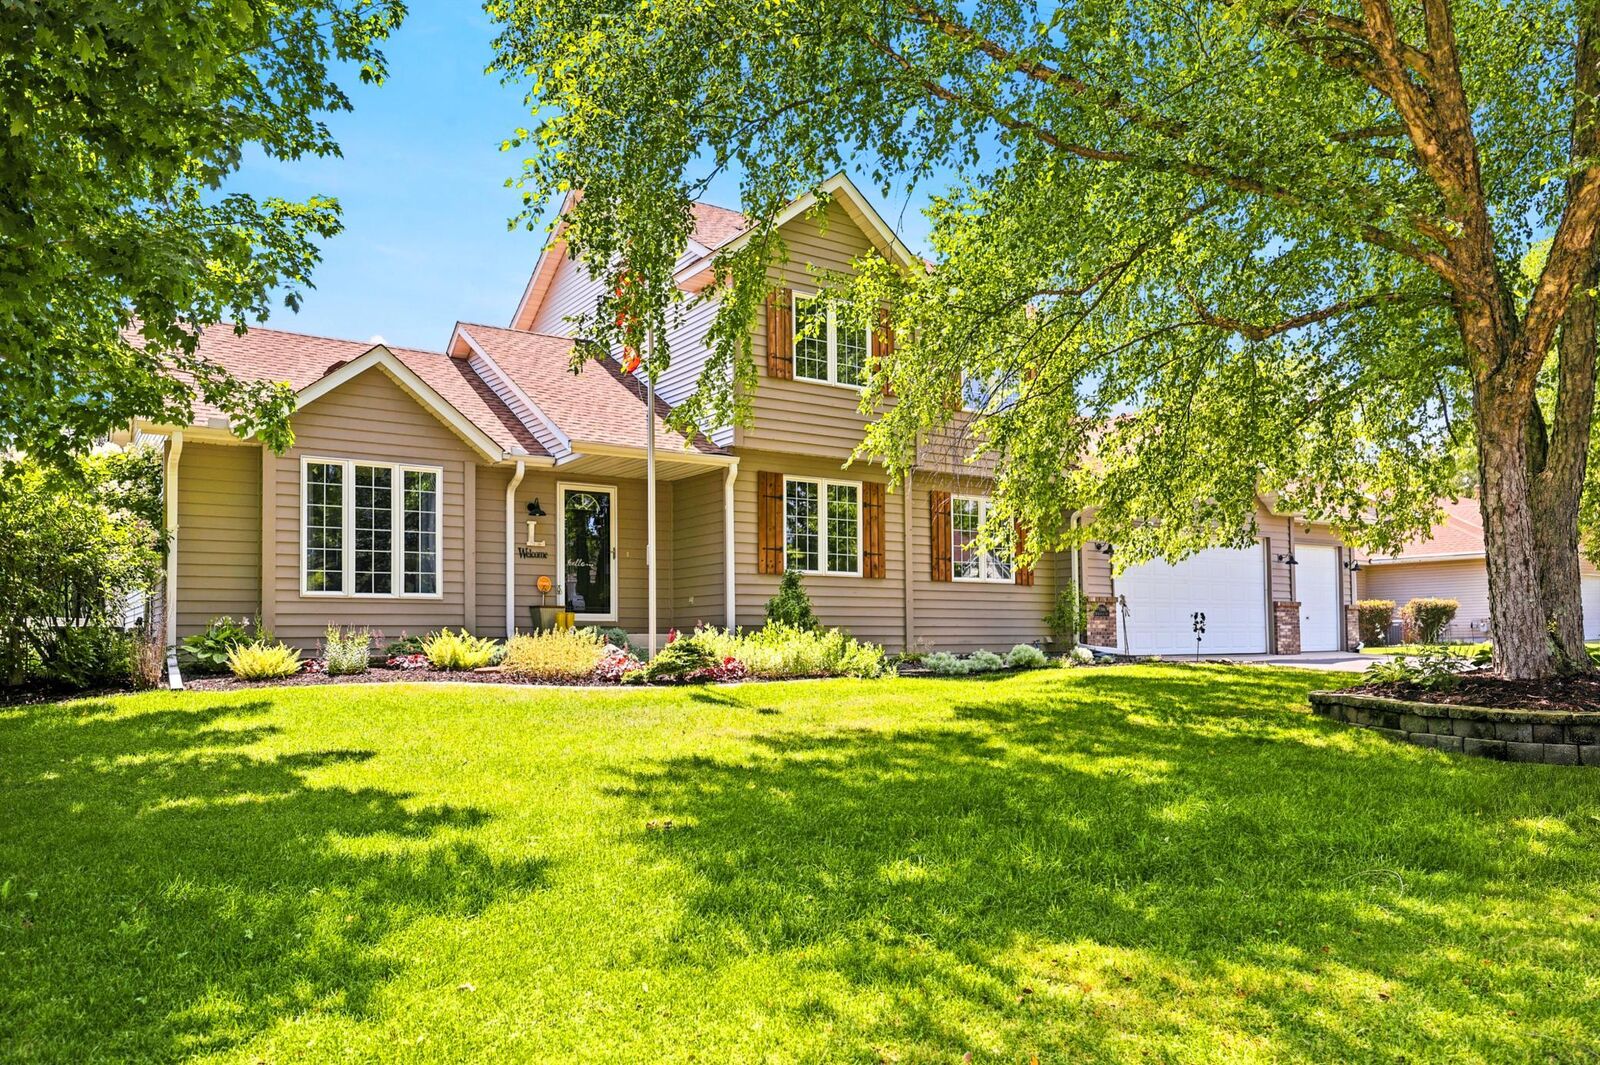
Inside, the bright, open floor plan is ideal for both everyday living and entertaining. The spacious kitchen offers granite countertops, abundant cabinetry, a pantry, and newer stainless steel appliances. Hardwood floors flow through the family room and dedicated home office, while a cozy gas fireplace creates a warm and inviting gathering space. The main level also includes a front living room, convenient laundry room, and an updated half bath.
Upstairs, you'll find three spacious bedrooms with fresh paint and newer carpet. The private primary suite features a walk-in closet and en suite bath, while two additional bedrooms share a full bathroom.
The finished lower level offers flexible living space perfect for a family room, recreation area, home office, or workout room, with rough-in plumbing already in place for a future bathroom. Ideally located near shopping, restaurants, parks, and schools, with Lake Marion and its scenic trails just a short walk away, this home combines thoughtful updates, pride of ownership, and an unbeatable location.