
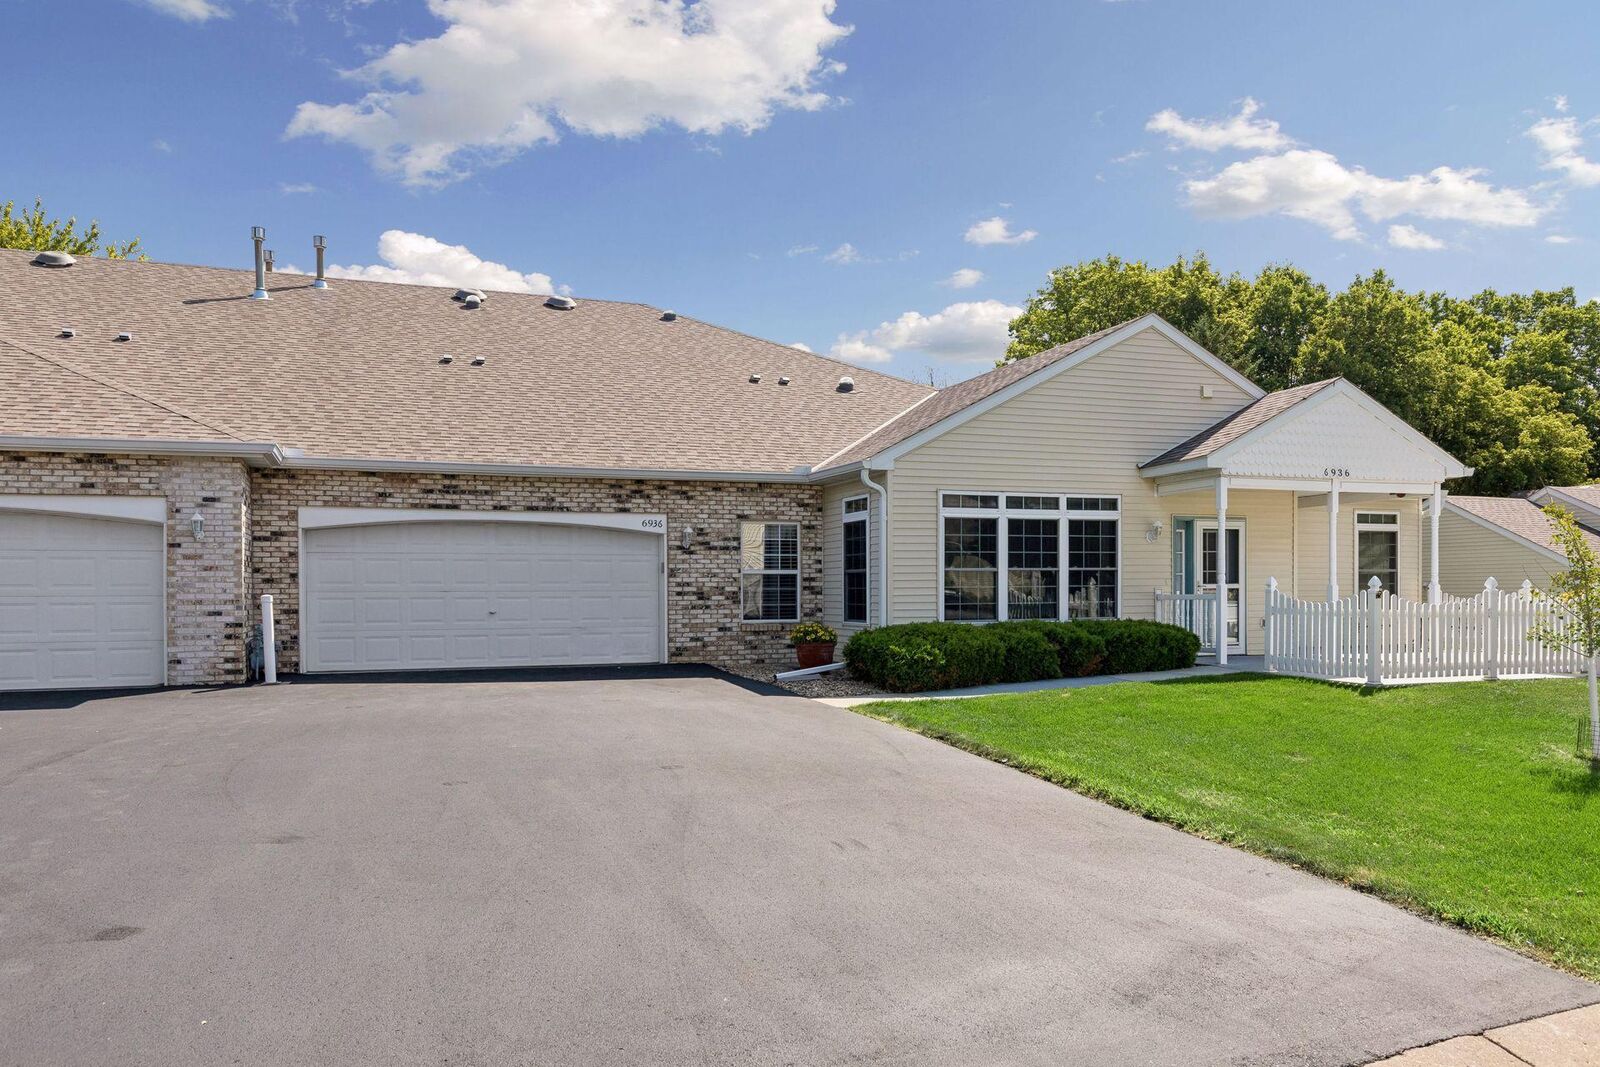
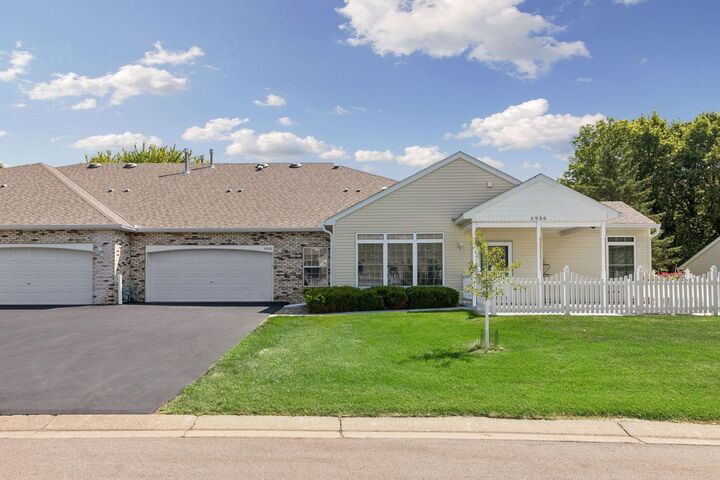
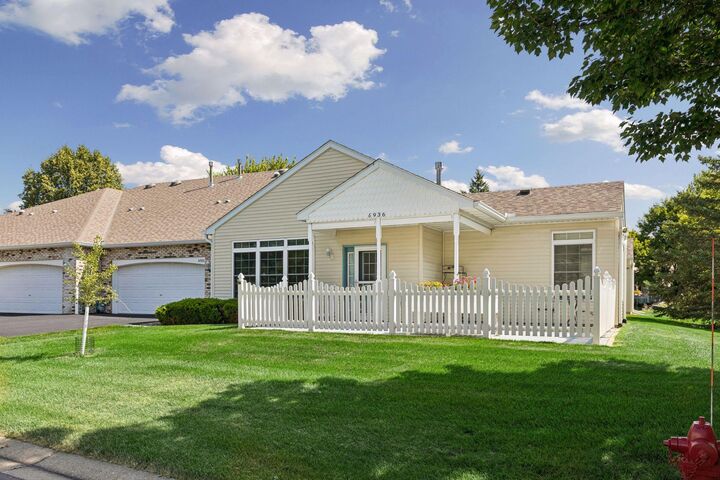
Listing Courtesy of:  NORTHSTAR MLS as distributed by MLS GRID / Listed By: Beth Andrews, Coldwell Banker Realty
 NORTHSTAR MLS as distributed by MLS GRID / Listed By: Beth Andrews, Coldwell Banker Realty
 6936 Inverness Court 23 Inver Grove Heights, MN 55077
Active (58 Days)
$359,900 (USD)
OPEN HOUSE TIMES
-
OPENSat, Sep 191:00 pm - 3:00 pm

Description
Welcome home to this beautiful one-level townhome in a highly desirable 55+ community. This spacious home features 2 bedrooms, 2 bathrooms, and a stunning two-sided fireplace that creates a warm, inviting atmosphere between the living area and the vaulted sunroom. The sunroom is surrounded by windows, filling the space with natural light year-round. The well-designed kitchen offers an abundance of counter space, making meal preparation and entertaining a breeze. Step outside tot he expansive patio, the perfect place to enjoy your morning coffee or unwind in the evening with a glass of wine. Just across the street, you'll find the community center, offering a variety of activities including book club, card club, and social gatherings. It also features a full kitchen that residents can reserve for private parties and special occasions. The location is unbeatable! Inver Wood Golf Course is just a block away, and you're less than 15 minutes from downtown St. Paul, with convenient access to shopping, dining, parks, and medical facilities. Come experience the comfort, convenience, and vibrant lifestyle this exceptional lifestyle community has to offer!
MLS #:
7114085
7114085
Taxes
$3,538(2026)
$3,538(2026)
Type
Single-Family Home
Single-Family Home
Year Built
1995
1995
Style
One
One
School District
Inver Grove Hts. Community Schools
Inver Grove Hts. Community Schools
County
Dakota County
Dakota County
Listed By
Beth Andrews, Coldwell Banker Realty
Source
NORTHSTAR MLS
Last checked Sep 18 2026 at 10:30 PM CDT
NORTHSTAR MLS
Last checked Sep 18 2026 at 10:30 PM CDT
Bathroom Details
- Full Bathroom: 1
- 3/4 Bathroom: 1
Interior Features
- Dishwasher
- Range
- Refrigerator
- Washer
- Dryer
- Gas Water Heater
- Disposal
Property Features
- Fireplace: 1
- Fireplace: Gas
- Fireplace: Two Sided
Heating and Cooling
- Forced Air
- Central Air
Homeowners Association Information
- Dues: $425/Monthly
Exterior Features
- Roof: Age 8 Years or Less
- Roof: Asphalt
Utility Information
- Sewer: City Sewer/Connected
- Fuel: Natural Gas
Parking
- Attached Garage
- Garage Door Opener
- Asphalt
Stories
- 1
Living Area
- 1,572 sqft
Listing Price History
Date
Event
Price
% Change
$ (+/-)
Aug 24, 2026
Price Changed
$359,900
-2%
-$8,100
Jul 31, 2026
Price Changed
$368,000
-2%
-$7,000
Location
Disclaimer: The data relating to real estate for sale on this web site comes in part from the Broker Reciprocity SM Program of the Regional Multiple Listing Service of Minnesota, Inc. Real estate listings held by brokerage firms other than Minnesota Metro are marked with the Broker Reciprocity SM logo or the Broker Reciprocity SM thumbnail logo and detailed information about them includes the name of the listing brokers.Listing broker has attempted to offer accurate data, but buyers are advised to confirm all items.© 2026 Regional Multiple Listing Service of Minnesota, Inc. All rights reserved.
and detailed information about them includes the name of the listing brokers.Listing broker has attempted to offer accurate data, but buyers are advised to confirm all items.© 2026 Regional Multiple Listing Service of Minnesota, Inc. All rights reserved.
Based on information submitted to the MLS GRID as of 9/18/2026 17:30. All data is obtained from various sources and may not have been verified by broker or MLS GRID. Supplied Open House Information is subject to change without notice. All information should be independently reviewed and verified for accuracy. Properties may or may not be listed by the office/agent presenting the information.
