
Listing Courtesy of:  NORTHSTAR MLS as distributed by MLS GRID / Listed By: Ryan Platzke, Coldwell Banker Realty; Christina "Christy" Leonard, Southwest Regional
 NORTHSTAR MLS as distributed by MLS GRID / Listed By: Ryan Platzke, Coldwell Banker Realty; Christina "Christy" Leonard, Southwest Regional
 14308 Wedgeway Court Eden Prairie, MN 55346
Active
$474,900 (USD)
OPEN HOUSE TIMES
-
OPENSat, Jul 1811:00 am - 12:30 pm
-
OPENSun, Jul 1910:00 am - 12 noon
Description
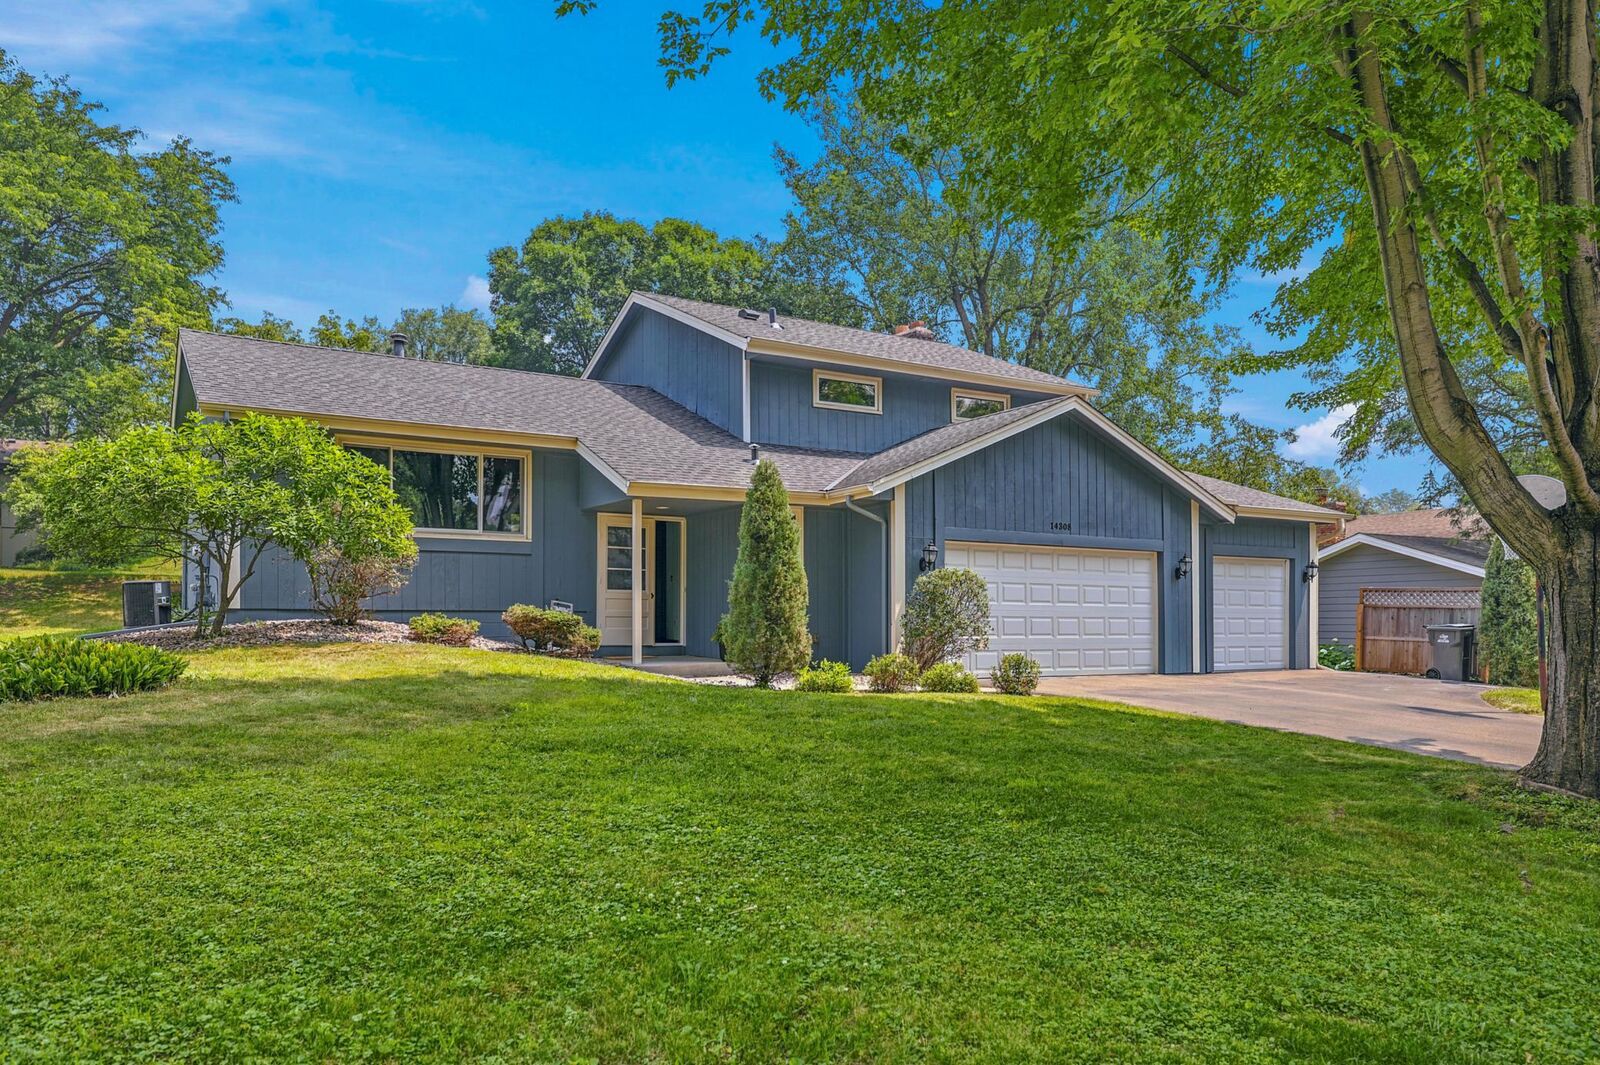
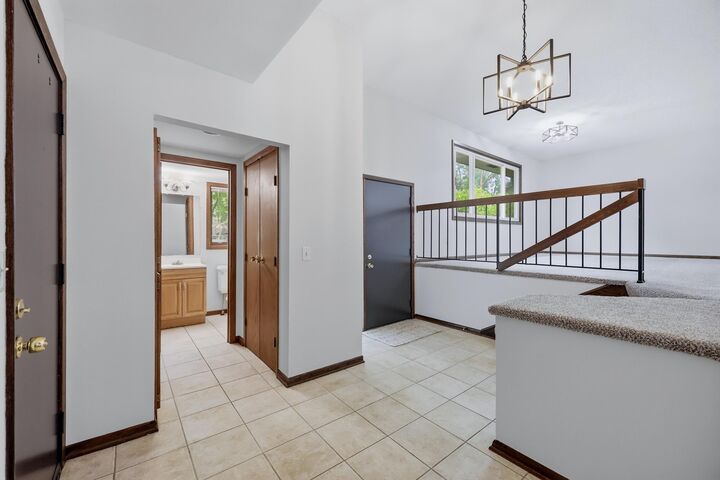
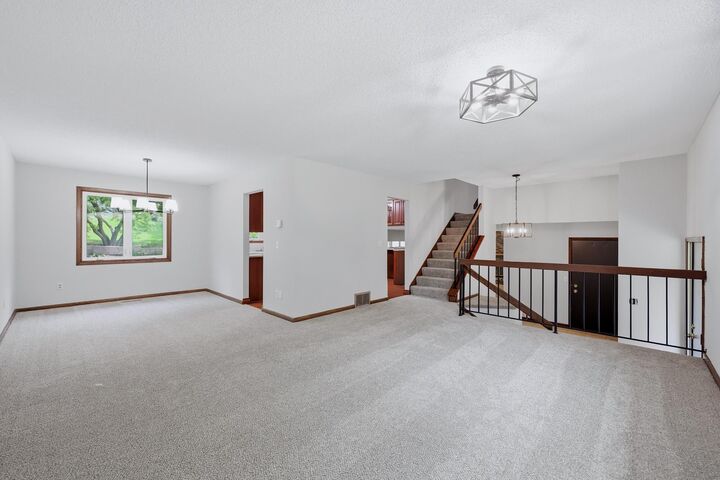
Nestled on a quiet cul-de-sac in the heart of Eden Prairie, just minutes from Bent Creek Golf Club, this beautifully refreshed four-level split offers 3 bedrooms, 3 bathrooms, a 3-car garage, and a large, flat backyard with a patio and garden space. Filled with natural light, the home features fresh paint, new carpet, and updated light fixtures. The spacious kitchen is ideal for entertaining with marble countertops, stainless steel appliances, abundant cabinetry, and generous prep space. The inviting family room offers a cozy woodburning fireplace, large windows, and walkout access to the backyard. Upstairs you’ll find two bright secondary bedrooms, an updated full bath with a new tub and fixtures was added in this year. The private primary suite features a 3/4 bath en suite. The unfinished lower level includes a laundry area and provides excellent potential for a 4 bedroom, home office, or additional living space. This home is conveniently located near parks, trails, shopping, restaurants, grocery stores, and major freeways, this move-in-ready home is ready for its next owner. Schedule your showing today! Welcome Home! Water Heater (2018) Family Room addition (new windows, lighting 2016) 3rd stall garage (2016) Roof replacement (2013)
MLS #:
7109739
7109739
Taxes
$5,775(2025)
$5,775(2025)
Lot Size
0.29 acres
0.29 acres
Type
Single-Family Home
Single-Family Home
Year Built
1977
1977
Style
Four or More Level Split
Four or More Level Split
School District
Eden Prairie
Eden Prairie
County
Hennepin County
Hennepin County
Listed By
Ryan Platzke, Coldwell Banker Realty
Christina "Christy" Leonard, Coldwell Banker Realty
Christina "Christy" Leonard, Coldwell Banker Realty
Source
NORTHSTAR MLS
Last checked Jul 17 2026 at 10:19 PM CDT
NORTHSTAR MLS
Last checked Jul 17 2026 at 10:19 PM CDT
Bathroom Details
- Full Bathroom: 1
- 3/4 Bathroom: 1
- Half Bathroom: 1
Interior Features
- Dishwasher
- Microwave
- Refrigerator
- Washer
- Dryer
- Disposal
- Stainless Steel Appliances
- Chandelier
Subdivision
- Edenvale 06Th Add
Lot Information
- Tree Coverage - Light
Property Features
- Fireplace: 1
- Fireplace: Gas
Heating and Cooling
- Hot Water
- Fireplace(s)
- Central Air
Basement Information
- Block
Pool Information
- None
Exterior Features
- Roof: Age Over 8 Years
Utility Information
- Sewer: City Sewer/Connected
- Fuel: Natural Gas, Electric
Parking
- Attached Garage
- Storage
- Asphalt
Living Area
- 1,926 sqft
Location
Disclaimer: The data relating to real estate for sale on this web site comes in part from the Broker Reciprocity SM Program of the Regional Multiple Listing Service of Minnesota, Inc. Real estate listings held by brokerage firms other than Minnesota Metro are marked with the Broker Reciprocity SM logo or the Broker Reciprocity SM thumbnail logo and detailed information about them includes the name of the listing brokers.Listing broker has attempted to offer accurate data, but buyers are advised to confirm all items.© 2026 Regional Multiple Listing Service of Minnesota, Inc. All rights reserved.
and detailed information about them includes the name of the listing brokers.Listing broker has attempted to offer accurate data, but buyers are advised to confirm all items.© 2026 Regional Multiple Listing Service of Minnesota, Inc. All rights reserved.
Based on information submitted to the MLS GRID as of 7/17/2026 17:19. All data is obtained from various sources and may not have been verified by broker or MLS GRID. Supplied Open House Information is subject to change without notice. All information should be independently reviewed and verified for accuracy. Properties may or may not be listed by the office/agent presenting the information.
