
Listing Courtesy of:  NORTHSTAR MLS as distributed by MLS GRID / Listed By: Ryan Platzke, Coldwell Banker Realty / Andrea Barnes
 NORTHSTAR MLS as distributed by MLS GRID / Listed By: Ryan Platzke, Coldwell Banker Realty / Andrea Barnes
 116 Douglas Drive Buffalo, MN 55313
Coming Soon
$395,000 (USD)
OPEN HOUSE TIMES
-
OPENSat, May 302:00 pm - 4:00 pm
-
OPENSun, May 3110:00 am - 12 noon

Description
MLS #:
7079066
7079066
Taxes
$3,926(2025)
$3,926(2025)
Lot Size
0.63 acres
0.63 acres
Type
Single-Family Home
Single-Family Home
Year Built
1977
1977
Style
Split Entry (Bi-Level)
Split Entry (Bi-Level)
School District
Buffalo-Hanover-Montrose
Buffalo-Hanover-Montrose
County
Wright County
Wright County
Listed By
Ryan Platzke, Coldwell Banker Realty
Andrea Barnes, Coldwell Banker Realty
Andrea Barnes, Coldwell Banker Realty
Source
NORTHSTAR MLS
Last checked May 27 2026 at 12:09 AM CDT
NORTHSTAR MLS
Last checked May 27 2026 at 12:09 AM CDT
Bathroom Details
- Full Bathroom: 1
- 3/4 Bathroom: 1
Interior Features
- Dishwasher
- Range
- Microwave
- Refrigerator
- Washer
- Dryer
- Water Softener Owned
- Disposal
- Air-to-Air Exchanger
- Stainless Steel Appliances
- Chandelier
Subdivision
- East Pulaski Park
Lot Information
- Tree Coverage - Medium
Property Features
- Fireplace: Family Room
- Fireplace: Brick
- Fireplace: 1
- Fireplace: Gas
Heating and Cooling
- Forced Air
- Fireplace(s)
- Central Air
Basement Information
- Drain Tiled
- Sump Pump
- Crawl Space
- Storage Space
- Finished
- Daylight/Lookout Windows
Pool Information
- None
Homeowners Association Information
- Dues: $70/Annually
Exterior Features
- Roof: Age 8 Years or Less
- Roof: Asphalt
Utility Information
- Sewer: City Sewer/Connected
- Fuel: Natural Gas
Parking
- Attached Garage
- Garage Door Opener
- Storage
Stories
- 2
Living Area
- 2,267 sqft
Location
Disclaimer: The data relating to real estate for sale on this web site comes in part from the Broker Reciprocity SM Program of the Regional Multiple Listing Service of Minnesota, Inc. Real estate listings held by brokerage firms other than Minnesota Metro are marked with the Broker Reciprocity SM logo or the Broker Reciprocity SM thumbnail logo and detailed information about them includes the name of the listing brokers.Listing broker has attempted to offer accurate data, but buyers are advised to confirm all items.© 2026 Regional Multiple Listing Service of Minnesota, Inc. All rights reserved.
and detailed information about them includes the name of the listing brokers.Listing broker has attempted to offer accurate data, but buyers are advised to confirm all items.© 2026 Regional Multiple Listing Service of Minnesota, Inc. All rights reserved.
Based on information submitted to the MLS GRID as of 5/26/2026 19:09. All data is obtained from various sources and may not have been verified by broker or MLS GRID. Supplied Open House Information is subject to change without notice. All information should be independently reviewed and verified for accuracy. Properties may or may not be listed by the office/agent presenting the information.

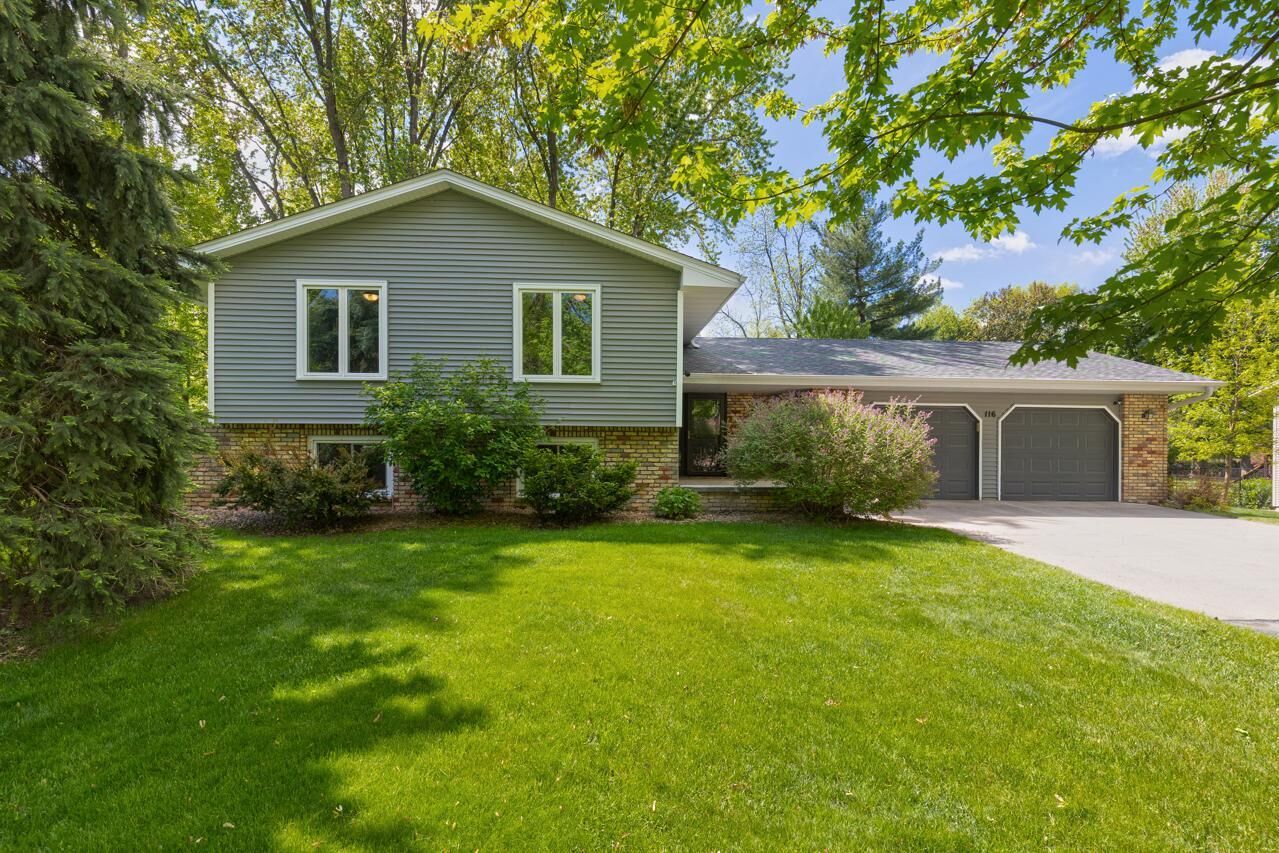
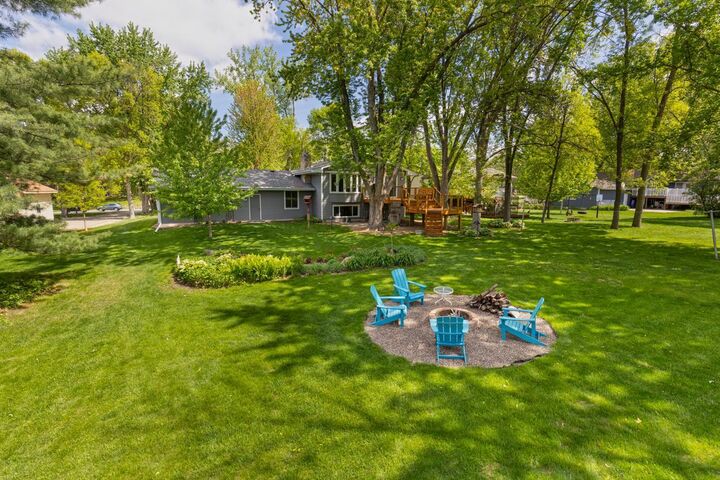
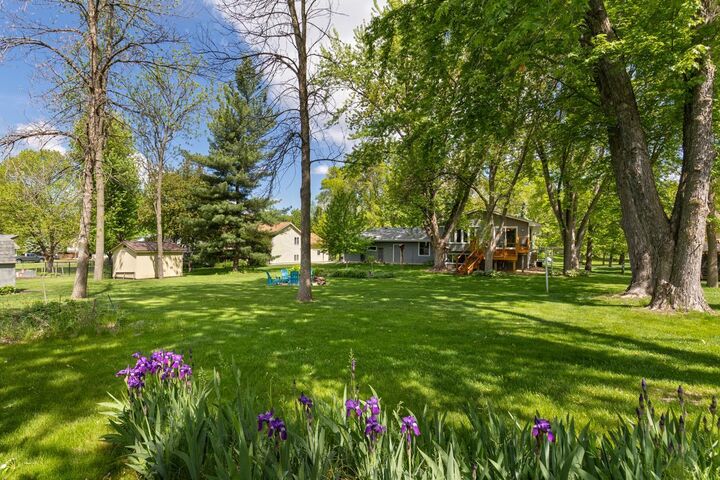
The backyard is a true private oasis where lush perennial gardens, mature trees, and serene outdoor living spaces create an atmosphere of total relaxation. Imagine enjoying peaceful mornings on the expansive cedar two-level deck listening to the birds, unwinding around the custom fire pit area with Adirondack chairs, or entertaining guests on the additional concrete patio space — the perfect future hot tub location. The inviting front paver patio with brick retaining wall offers yet another charming place to relax and enjoy the beauty surrounding this home.
Inside, the home offers an exceptional layout with wonderful flow and inviting gathering spaces throughout, making it ideal for both everyday living and entertaining. Sellers have thoughtfully updated the home over the years, including beautifully remodeled bathrooms, an updated kitchen, gleaming hardwood floors in the kitchen and dining area, luxury vinyl flooring in the front entry, and neutral paint throughout the main level and foyer. The cozy lower level features a beautifully updated gas fireplace, creating the perfect warm and inviting retreat. A versatile main-level office/flex room near the front entry offers endless possibilities for a home office, playroom, hobby room, or additional lounge space.
Additional upgrades include Renewal by Andersen windows, upgraded Renewal by Andersen front entry door with keyless triple-lock system (2025), high-grade vinyl siding (2021), new roof on both the home and storage shed (2021), reconstructed cedar deck, new gutters with leaf guards, new sump pump system, brand new water heater, updated furnace and water softener, plus extensive landscaping enhancements with numerous arborvitae, evergreen, maple, and crabapple trees providing exceptional privacy and tranquility.
This extraordinary property combines comfort, charm, nature, and lake living into one truly special opportunity. Just waiting for your personal finishing touches, this is the home you’ve been dreaming about. Don’t miss your chance to own your own slice of Lake Pulaski paradise!