
Listing Courtesy of:  NORTHSTAR MLS as distributed by MLS GRID / Listed By: Nancy Walker, Coldwell Banker Realty; Julie Diedrich, Southwest Regional
 NORTHSTAR MLS as distributed by MLS GRID / Listed By: Nancy Walker, Coldwell Banker Realty; Julie Diedrich, Southwest Regional
8308 W 104th Street Bloomington, MN 55438
Active (0 Days)
$419,900 (USD)
OPEN HOUSE TIMES
-
OPENSat, Oct 2411:00 am - 1:00 pm
Description
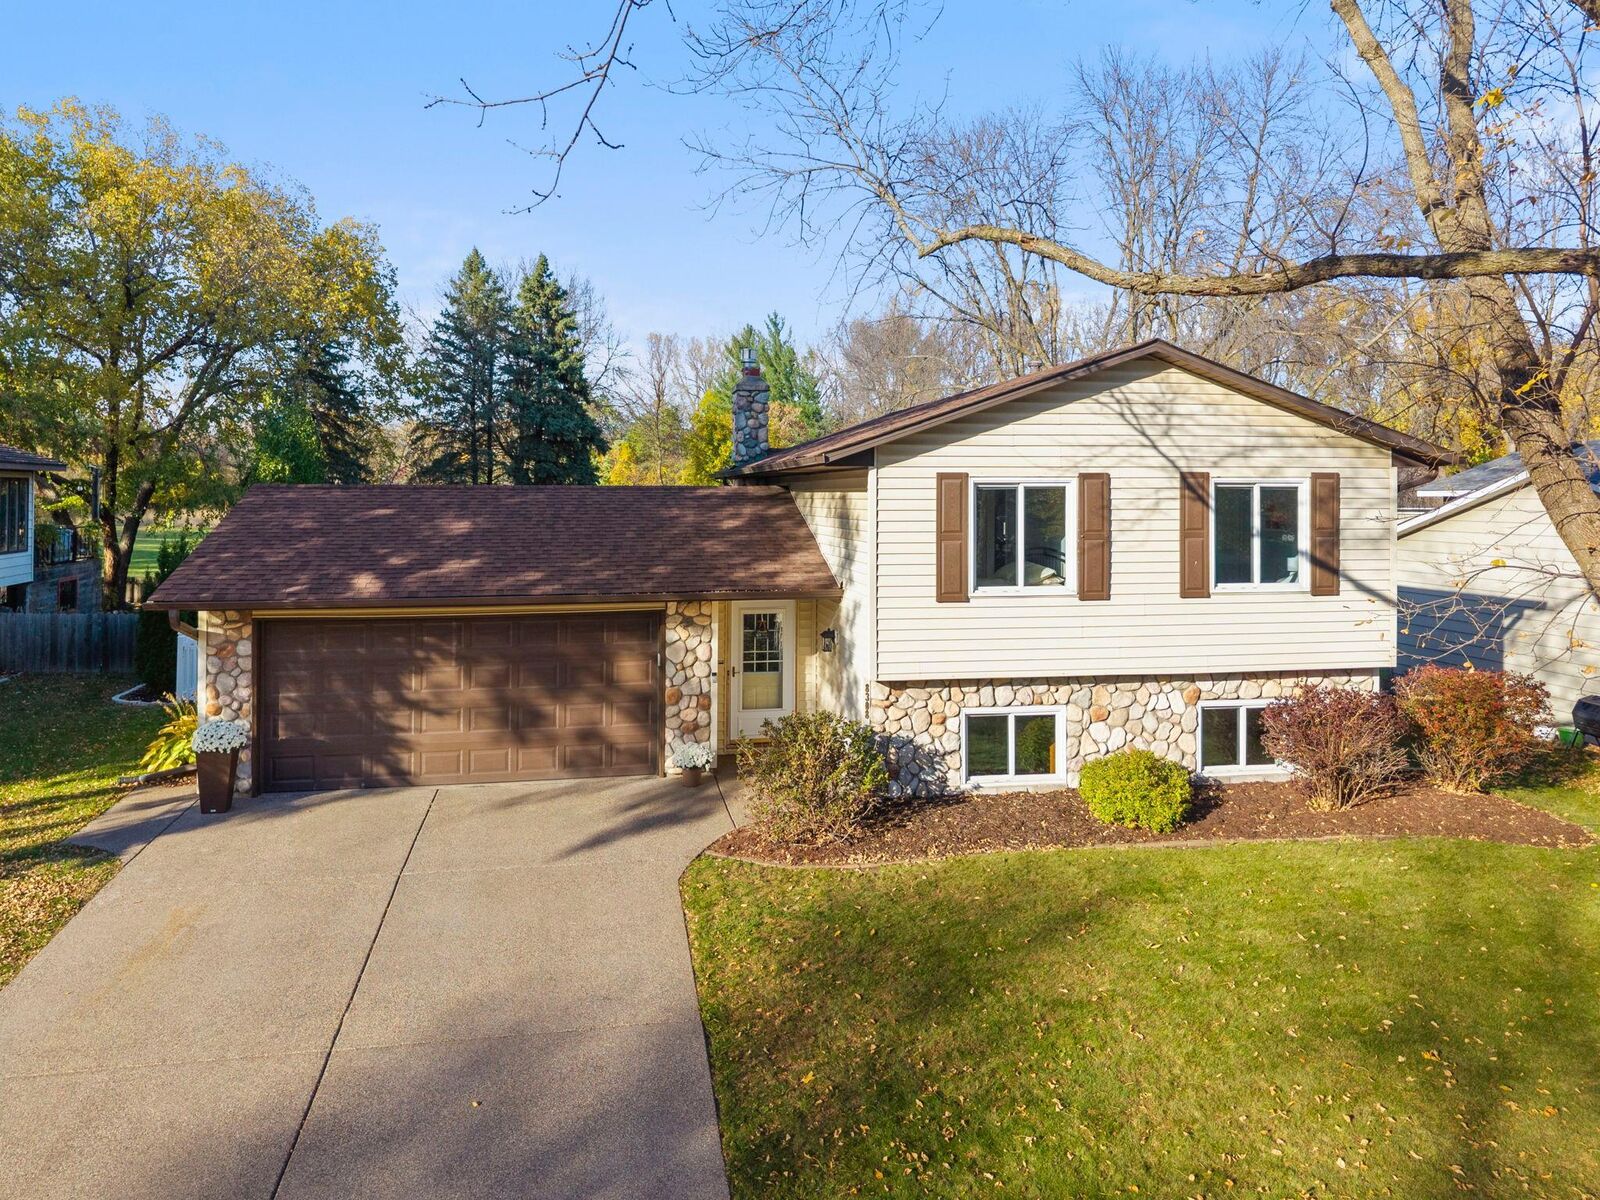
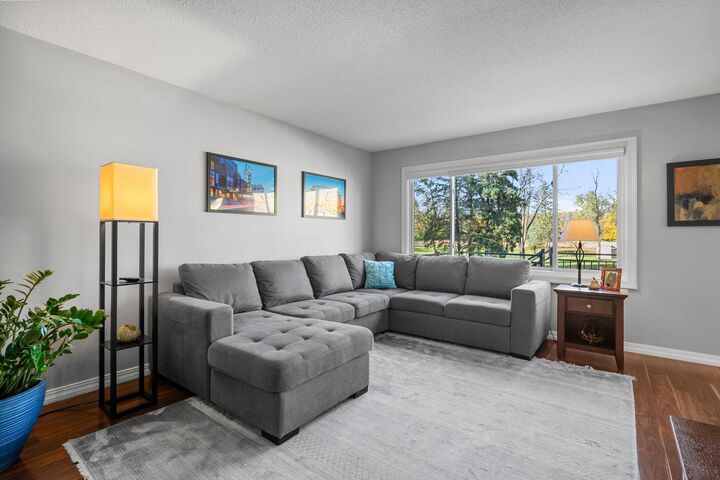
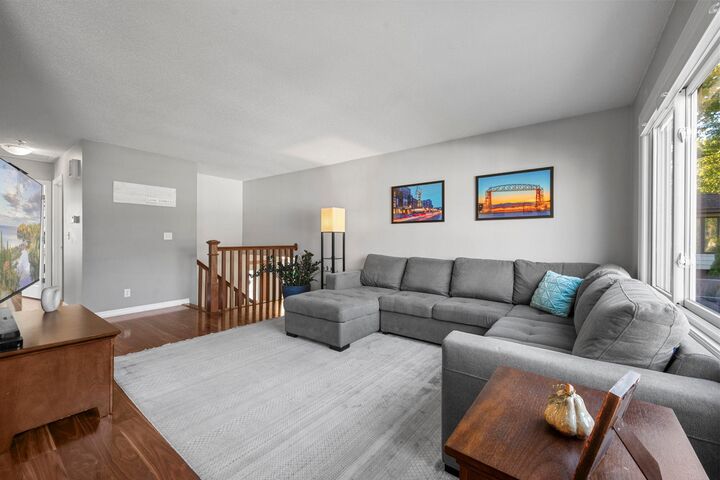
Rarely available Countryside neighborhood home on an incredible lot backing up to a beautiful, park like setting. This inviting property features 4 bedrooms, 2 baths, and an attached two car insulated garage with attractive vinyl and stone siding. Enjoy a stunning no maintenance Asix deck with wonderful backyard views, a patio, new blinds upstairs, new dishwasher, 5 burner gas stove, and a new shower surround in the lower level bathroom. Additional highlights include an exposed aggregate driveway, new gas fireplace, laminate wood flooring throughout the upper level, custom wood stairs and railing, a MYQ smart garage door opener, and a sprinkler system for easy lawn care and fully fenced yard. The lower level has been freshly painted, and the roof, gutters, and fascia were replaced in 2020 for peace of mind. The full bath is tiled and renovated with natural stone. Outdoor enthusiasts will love being close to Hyland Lake Park Reserve, Dred Scott Fields, Hyland Ski Area, Bush Lake, and Normandale Lake. With great local dining, coffee shops, parks, and community favorites just minutes away, this location offers a wonderful blend of convenience and lifestyle — a place you’ll be proud to call home.
MLS #:
7161974
7161974
Taxes
$5,020(2026)
$5,020(2026)
Lot Size
9,148 SQFT
9,148 SQFT
Type
Single-Family Home
Single-Family Home
Year Built
1977
1977
Style
Split Entry (Bi-Level)
Split Entry (Bi-Level)
School District
Bloomington
Bloomington
County
Hennepin County
Hennepin County
Listed By
Nancy Walker, Coldwell Banker Realty
Julie Diedrich, Coldwell Banker Realty
Julie Diedrich, Coldwell Banker Realty
Source
NORTHSTAR MLS
Last checked Oct 24 2026 at 10:11 AM CDT
NORTHSTAR MLS
Last checked Oct 24 2026 at 10:11 AM CDT
Bathroom Details
- Full Bathroom: 1
- 3/4 Bathroom: 1
Interior Features
- Dishwasher
- Range
- Microwave
- Refrigerator
- Washer
- Dryer
Lot Information
- Tree Coverage - Light
- Underground Utilities
- Public Transit (W/In 6 Blks)
Property Features
- Fireplace: Family Room
- Fireplace: 1
- Fireplace: Gas
Heating and Cooling
- Forced Air
- Central Air
Basement Information
- Storage Space
- Finished
- Daylight/Lookout Windows
- Block
- Sump Basket
Pool Information
- None
Exterior Features
- Roof: Age 8 Years or Less
- Roof: Pitched
- Roof: Architectural Shingle
Utility Information
- Sewer: City Sewer/Connected
- Fuel: Natural Gas
Parking
- Attached Garage
- Insulated Garage
- Garage Door Opener
- Concrete
Stories
- 2
Living Area
- 1,570 sqft
Location
Disclaimer: The data relating to real estate for sale on this web site comes in part from the Broker Reciprocity SM Program of the Regional Multiple Listing Service of Minnesota, Inc. Real estate listings held by brokerage firms other than Minnesota Metro are marked with the Broker Reciprocity SM logo or the Broker Reciprocity SM thumbnail logo and detailed information about them includes the name of the listing brokers.Listing broker has attempted to offer accurate data, but buyers are advised to confirm all items.© 2026 Regional Multiple Listing Service of Minnesota, Inc. All rights reserved.
and detailed information about them includes the name of the listing brokers.Listing broker has attempted to offer accurate data, but buyers are advised to confirm all items.© 2026 Regional Multiple Listing Service of Minnesota, Inc. All rights reserved.
Based on information submitted to the MLS GRID as of 10/24/2026 05:11. All data is obtained from various sources and may not have been verified by broker or MLS GRID. Supplied Open House Information is subject to change without notice. All information should be independently reviewed and verified for accuracy. Properties may or may not be listed by the office/agent presenting the information.
