
Listing Courtesy of:  NORTHSTAR MLS as distributed by MLS GRID / Listed By: Kendall "Ken" Boyum, Coldwell Banker Realty
 NORTHSTAR MLS as distributed by MLS GRID / Listed By: Kendall "Ken" Boyum, Coldwell Banker Realty
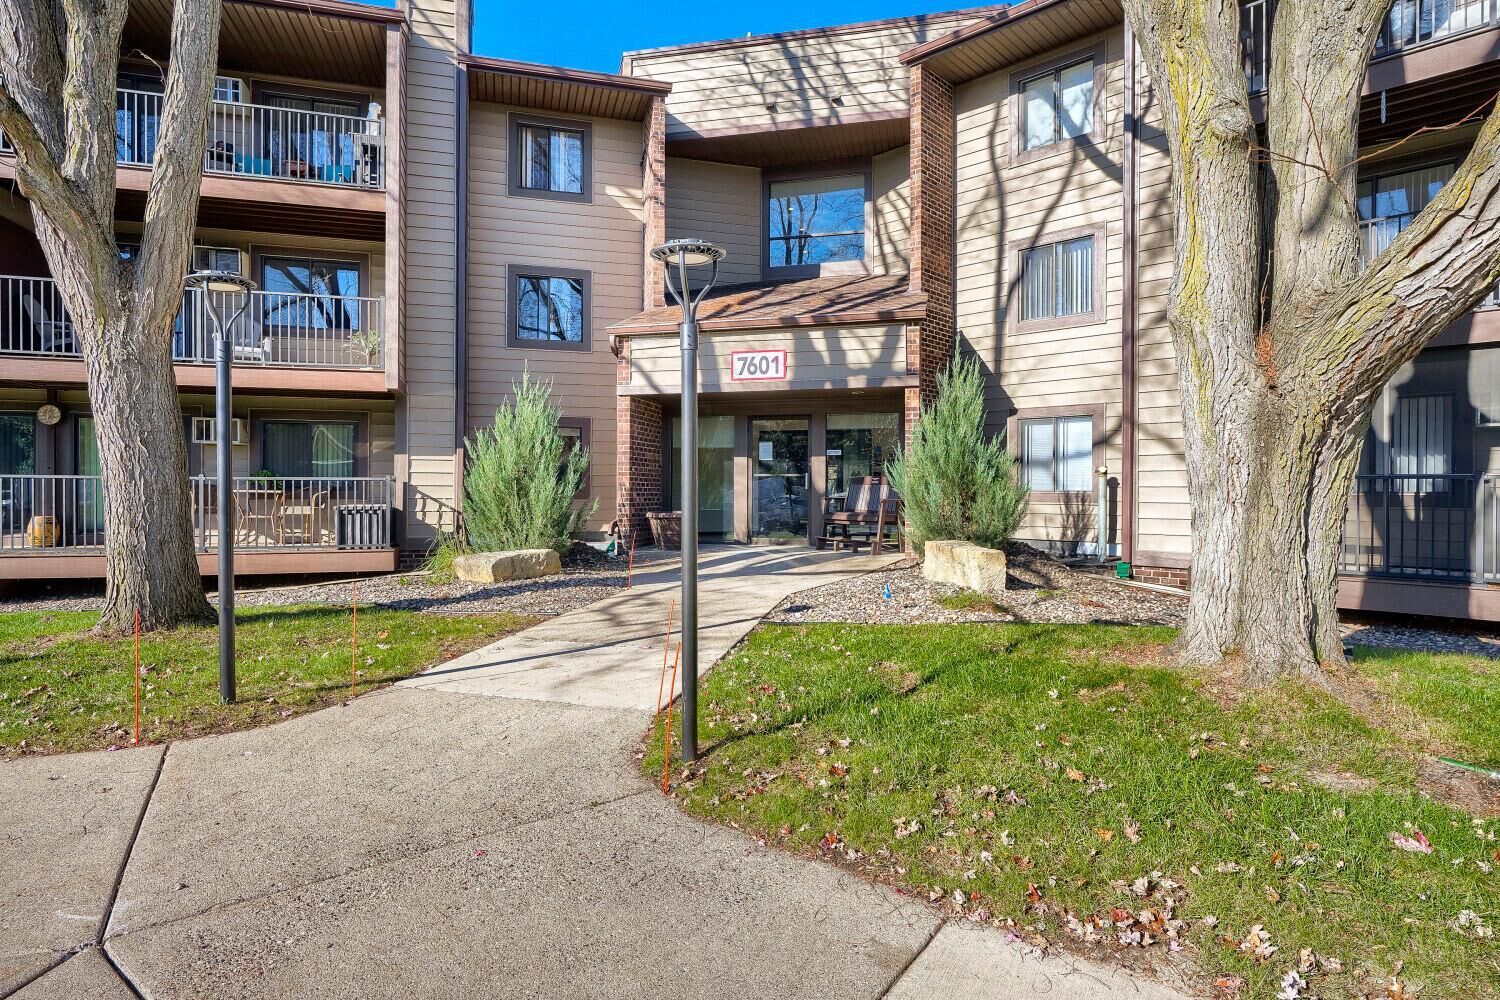
7601 W 101st Street 203 Bloomington, MN 55438
Active (0 Days)
$179,900 (USD)
Description
MLS #:
7171705
7171705
Taxes
$1,989(2026)
$1,989(2026)
Lot Size
16.89 acres
16.89 acres
Type
Single-Family Home
Single-Family Home
Year Built
1983
1983
Style
One
One
School District
Bloomington
Bloomington
County
Hennepin County
Hennepin County
Listed By
Kendall "Ken" Boyum, Coldwell Banker Realty
Source
NORTHSTAR MLS
Last checked Nov 12 2026 at 12:57 AM CST
NORTHSTAR MLS
Last checked Nov 12 2026 at 12:57 AM CST
Bathroom Details
- Full Bathroom: 1
Interior Features
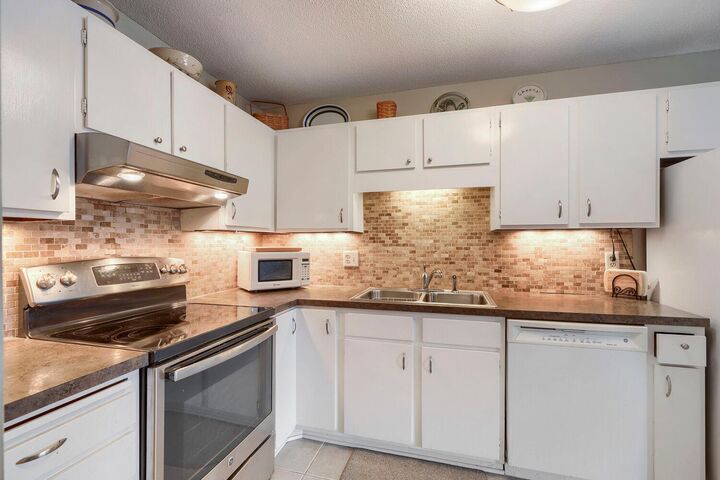
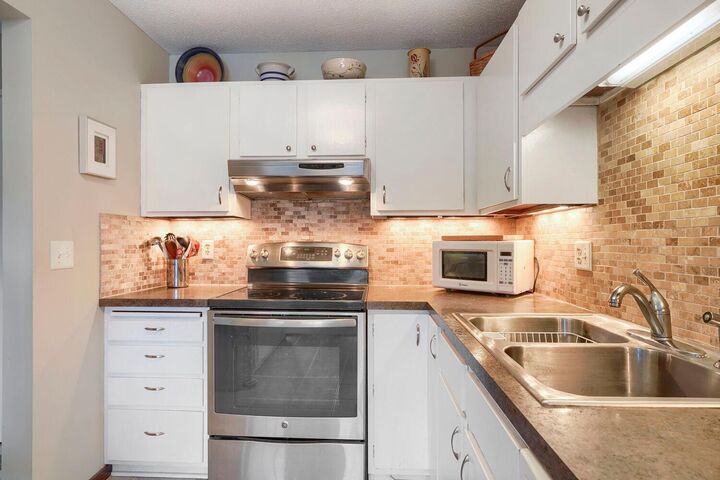
- Dishwasher
- Range
- Refrigerator
- Dryer
- Disposal
- Exhaust Fan
- Freezer
Subdivision
- Condo 0355 Countryside West Condo
Lot Information
- Tree Coverage - Medium
Property Features
- Fireplace: Wood Burning
- Fireplace: 1
Heating and Cooling
- Baseboard
- Hot Water
- Boiler
- Wall Unit(s)
Basement Information
- Block
Pool Information
- Below Ground
- Outdoor
- Shared
Homeowners Association Information
- Dues: $524/Monthly
Utility Information
- Sewer: City Sewer/Connected
- Fuel: Natural Gas
Parking
- Attached Garage
- Underground
Stories
- 1
Living Area
- 920 sqft
Location
Disclaimer: The data relating to real estate for sale on this web site comes in part from the Broker Reciprocity SM Program of the Regional Multiple Listing Service of Minnesota, Inc. Real estate listings held by brokerage firms other than Minnesota Metro are marked with the Broker Reciprocity SM logo or the Broker Reciprocity SM thumbnail logo and detailed information about them includes the name of the listing brokers.Listing broker has attempted to offer accurate data, but buyers are advised to confirm all items.© 2026 Regional Multiple Listing Service of Minnesota, Inc. All rights reserved.
and detailed information about them includes the name of the listing brokers.Listing broker has attempted to offer accurate data, but buyers are advised to confirm all items.© 2026 Regional Multiple Listing Service of Minnesota, Inc. All rights reserved.
Based on information submitted to the MLS GRID as of 11/11/2026 18:57. All data is obtained from various sources and may not have been verified by broker or MLS GRID. Supplied Open House Information is subject to change without notice. All information should be independently reviewed and verified for accuracy. Properties may or may not be listed by the office/agent presenting the information.

The spacious living room features a charming wood-burning fireplace and opens to a large private balcony, creating the perfect setting for morning coffee or evening relaxation.
Both bedrooms offer comfortable, well-designed living spaces. Storage is another standout feature, with abundant closet space and built-in organization systems as well as additional storage locker.
Nicely updated bathroom features dual sinks and stylish ceramic tile surround.
Residents also enjoy access to a well-maintained community and outdoor swimming pool, perfect for enjoying Minnesota summers. Even better, the HOA fee includes most utilities, along with Xfinity Ultimate cable television and high-speed internet, offering exceptional value and convenience.
A wonderful opportunity to enjoy comfortable, low-maintenance living in a beautiful setting, with Bush Lake, outdoor recreation, and everyday conveniences just moments away. A place you'll be proud to call home!