
Listing Courtesy of:  NORTHSTAR MLS as distributed by MLS GRID / Listed By: Bryce Henning, Coldwell Banker Realty
 NORTHSTAR MLS as distributed by MLS GRID / Listed By: Bryce Henning, Coldwell Banker Realty
10809 Washburn Avenue S Bloomington, MN 55431
Active (0 Days)
$330,000 (USD)
OPEN HOUSE TIMES
-
OPENFri, Nov 204:00 pm - 6:00 pm
-
OPENSun, Nov 221:00 pm - 3:00 pm
Description
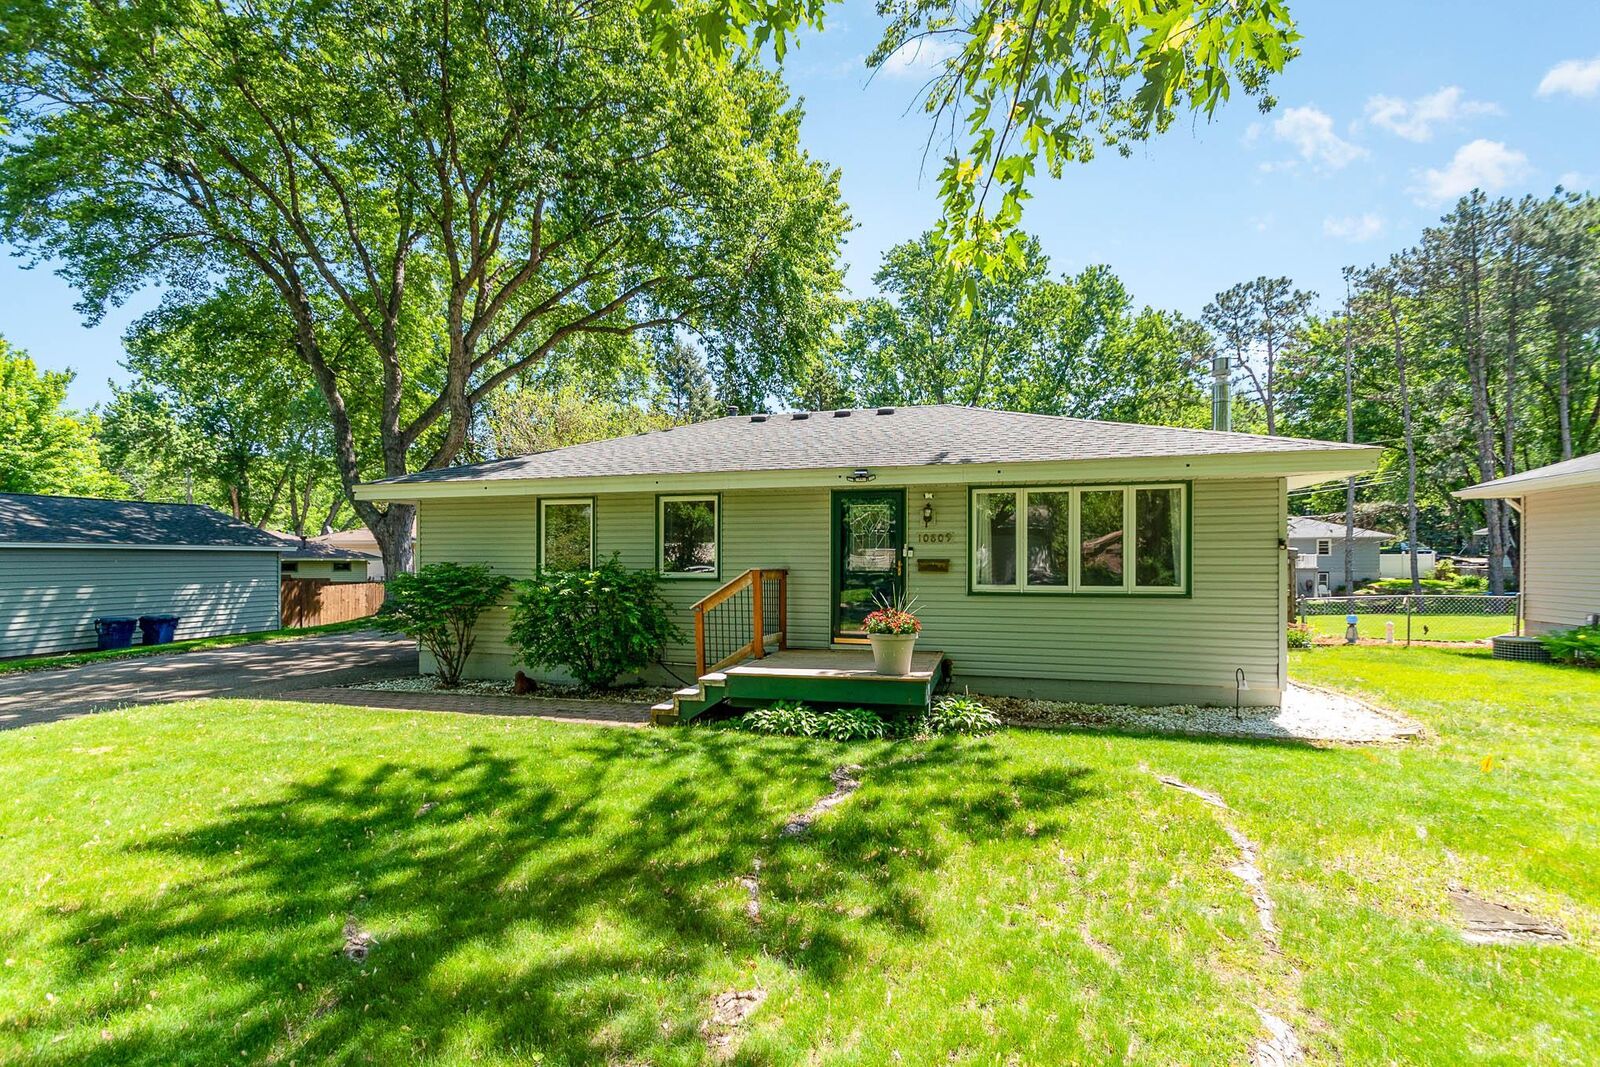
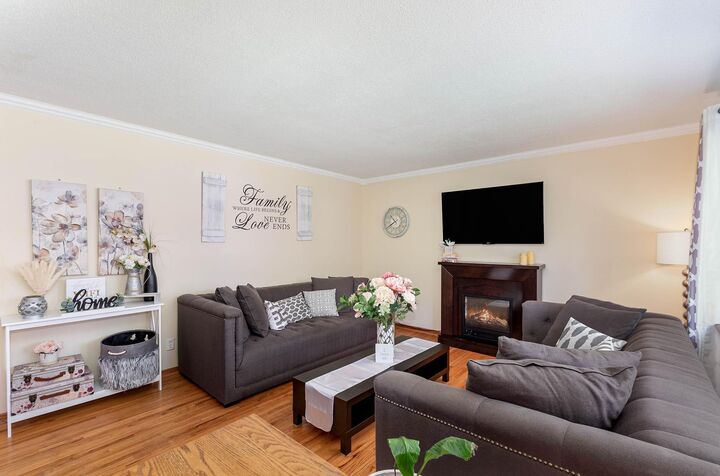
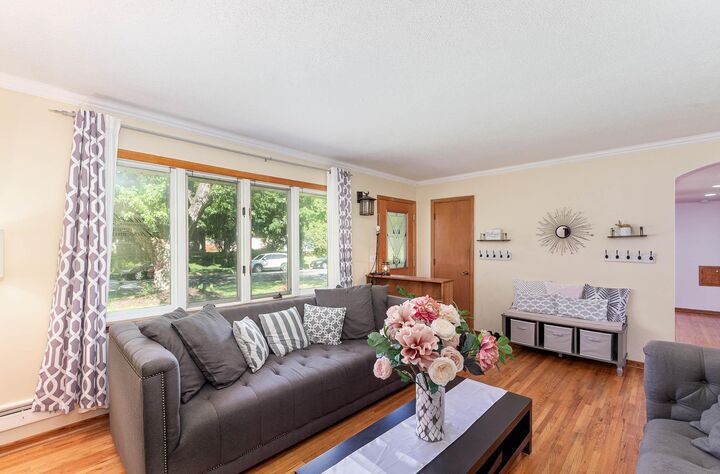
Discover the versatility of this Bloomington rambler, offering three main-level bedrooms, hardwood floors, and spacious living areas designed for everyday comfort and entertaining. The inviting main level features a generous living room and large eat-in kitchen, while the finished lower level provides additional space to relax, gather, or entertain, complete with an expansive family room, bar area, bonus room ideal for a home office or hobby space, and a ¾ bathroom. Step outside to enjoy a beautifully landscaped quarter-acre lot with mature trees, a fully fenced backyard, composite deck with pergola, and a separate patio area offering multiple outdoor gathering spaces. A detached two-car garage adds convenient parking and storage. Located in an established Bloomington neighborhood near Dwan Golf Course, Westwood Elementary, local parks, shopping, restaurants, and recreational opportunities, this home offers a wonderful combination of main-level convenience, flexible living spaces, and outdoor enjoyment.
MLS #:
7173315
7173315
Taxes
$4,332(2026)
$4,332(2026)
Lot Size
0.25 acres
0.25 acres
Type
Single-Family Home
Single-Family Home
Year Built
1965
1965
Style
One
One
School District
Bloomington
Bloomington
County
Hennepin County
Hennepin County
Listed By
Bryce Henning, Coldwell Banker Realty
Source
NORTHSTAR MLS
Last checked Nov 20 2026 at 12:29 PM CST
NORTHSTAR MLS
Last checked Nov 20 2026 at 12:29 PM CST
Bathroom Details
- Full Bathroom: 1
- 3/4 Bathroom: 1
Interior Features
- Dishwasher
- Range
- Microwave
- Refrigerator
- Washer
- Dryer
Subdivision
- Mark Appelbaum 1St Add
Property Features
- Fireplace: Living Room
- Fireplace: Family Room
- Fireplace: Electric Log
- Fireplace: Gas
- Fireplace: 2
Heating and Cooling
- Forced Air
- Central Air
Basement Information
- Full
- Finished
Exterior Features
- Roof: Pitched
- Roof: Asphalt
Utility Information
- Sewer: City Sewer/Connected
- Fuel: Natural Gas
Parking
- Detached Garage
Stories
- 1
Living Area
- 1,740 sqft
Location
Disclaimer: The data relating to real estate for sale on this web site comes in part from the Broker Reciprocity SM Program of the Regional Multiple Listing Service of Minnesota, Inc. Real estate listings held by brokerage firms other than Minnesota Metro are marked with the Broker Reciprocity SM logo or the Broker Reciprocity SM thumbnail logo and detailed information about them includes the name of the listing brokers.Listing broker has attempted to offer accurate data, but buyers are advised to confirm all items.© 2026 Regional Multiple Listing Service of Minnesota, Inc. All rights reserved.
and detailed information about them includes the name of the listing brokers.Listing broker has attempted to offer accurate data, but buyers are advised to confirm all items.© 2026 Regional Multiple Listing Service of Minnesota, Inc. All rights reserved.
Based on information submitted to the MLS GRID as of 11/20/2026 06:29. All data is obtained from various sources and may not have been verified by broker or MLS GRID. Supplied Open House Information is subject to change without notice. All information should be independently reviewed and verified for accuracy. Properties may or may not be listed by the office/agent presenting the information.
